
Search results for "Lengths" in Home Design Ideas

 Pike Properties
Example of a huge classic l-shaped medium tone wood floor and brown floor eat-in kitchen design in Charlotte with a farmhouse sink, marble countertops, white backsplash, stone slab backsplash, stainless steel appliances, an island and white countertops


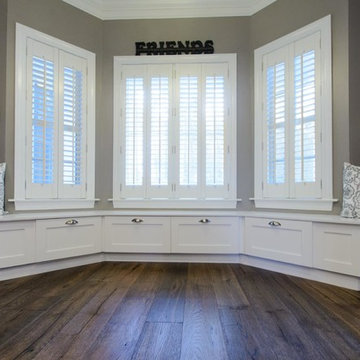
 A and E kitchen design inc.
This gorgeous white kitchen seems to go on for days along the back wall of the space. This kitchen is so unique in all the small details that made it a perfect fit for the client.
Leighan Romanesk
Find the right local pro for your project


 Dichotomy Interiors
Example of a trendy 3/4 gray tile gray floor alcove shower design in New York with flat-panel cabinets, gray cabinets, gray walls, an undermount sink and white countertops

 THE RURAL BUILDING COMPANY
Large transitional open concept vinyl floor living room photo in Perth with gray walls


 Inspired Interiors - Design. Build. Furnish.
Bedroom - mid-sized modern master medium tone wood floor bedroom idea in Chicago with gray walls

 Creation 7
Inspiration for a contemporary black tile multicolored floor powder room remodel with white walls, a wall-mount sink and gray countertops

 Donald Lococo Architects
Situated in Kenwood, Maryland just outside of Washington, D.C., this whole-house renovation reinterprets a 1950s split-level into a rustic French country house. Published 3 times, The French country house plans for this renovation inform and guide the remodel. Short double-hung existing windows of various sizes on a 1950s brick front wall (see below) were replaced by straightforward openings along the front facade. By replacing them with a series of similar openings, the end result is a principled, simple elegance inspired by French country style homes. The rustic application of field stone arches and rough stucco are both inviting and enchanting, echoing French country interior design.
Elements of French country home decor complement the home. The traditional French country home design has been widely published, including features in Renovation Style and Maryland Life magazines, among others. One singular continuous walkway runs the entire length of the main front under each of the French doors, and a courtyard created by stucco walls and stone piers create an inner sanctum in the front yard. In the back of the property, added French gates lead to a newly constructed pavilion.

 Nancy Finneson | DeMane Design
Master Suite has a walk-in closet. A secret tall pull-out for jewelry. Custom accessories abound; pull-outs for; pants, ties, scarfs and shoes. Open and closed storage. Pull-out valet rods, belt racks and hooks. Drawers with inserts and dividers. Two tilt-out hampers for laundry. Mirrors, A great space to start or end your day.
Photo DeMane Design
Winner: 1st Place, ASID WA, Large Bath
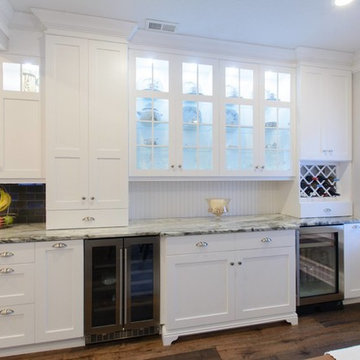 A and E kitchen design inc.
This gorgeous white kitchen seems to go on for days along the back wall of the space. This kitchen is so unique in all the small details that made it a perfect fit for the client.
Leighan Romanesk



Sponsored
Sunbury, OH

J.Holderby - Renovations
Franklin County's Leading General Contractors - 2X Best of Houzz!

 Stuart Sampley Architect
Casey Dunn
1950s open concept medium tone wood floor living room photo in Austin with white walls
1950s open concept medium tone wood floor living room photo in Austin with white walls


 Sneller Custom Homes and Remodeling, LLC
Kolanowski Studio
Tuscan kitchen photo in Houston with white cabinets and paneled appliances
Tuscan kitchen photo in Houston with white cabinets and paneled appliances

Example of a large transitional gender-neutral marble floor and white floor walk-in closet design in Miami with open cabinets and light wood cabinets

Sponsored
Delaware, OH

Buckeye Basements, Inc.
Central Ohio's Basement Finishing ExpertsBest Of Houzz '13-'21

 D.R. Domenichini Construction
Scott DuBose
Example of a large minimalist master blue tile, gray tile and porcelain tile porcelain tile and brown floor double shower design in San Francisco with gray cabinets, gray walls, an undermount sink, marble countertops and gray countertops
Example of a large minimalist master blue tile, gray tile and porcelain tile porcelain tile and brown floor double shower design in San Francisco with gray cabinets, gray walls, an undermount sink, marble countertops and gray countertops

 GO LOGIC
Trent Bell
Example of a mid-sized trendy concrete floor living room design in Portland Maine with white walls, a wood stove and a wall-mounted tv
Example of a mid-sized trendy concrete floor living room design in Portland Maine with white walls, a wood stove and a wall-mounted tv

 Melissa Lewis Interiors
Toni Soluri
Example of a transitional white floor freestanding bathtub design in Chicago with shaker cabinets, white cabinets, beige walls and an undermount sink
Example of a transitional white floor freestanding bathtub design in Chicago with shaker cabinets, white cabinets, beige walls and an undermount sink
188