
Search results for "Lengths" in Home Design Ideas

 Orsi Panos Interiors
Example of a transitional u-shaped dark wood floor kitchen design in Toronto with an undermount sink, shaker cabinets, white cabinets, beige backsplash, stainless steel appliances and a peninsula
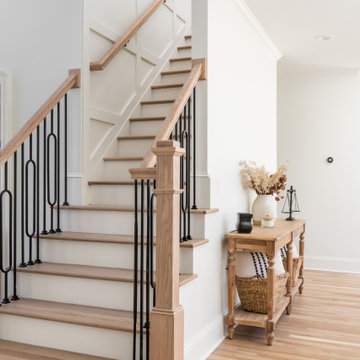
 Bradford Custom Homes & Remodeling
Wood treads and a matching handrail run alongside white risers. Slender black balusters alternate with elongated loop details, giving the stair a distinctive rhythm.

 Kimba Hills
A SpeedDesign client relocates from Los Angeles to an empty Manhattan apartment. We started and finished this job on both coasts in two weeks.
Tufted headboard and bedskirt and Boomerang side chair all custom-made with us in L.A.; sideboard, glass table lamp, and accent pillows from our shop, rumba. All L.A. pieces shipped to New York in a week's time.
Photo credit: Brett Beyer
Find the right local pro for your project
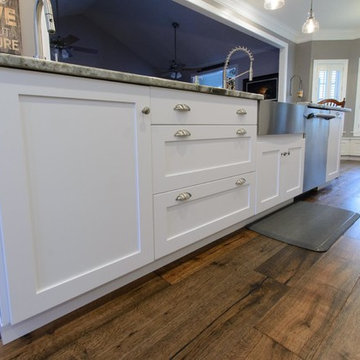
 A and E kitchen design inc.
This gorgeous white kitchen seems to go on for days along the back wall of the space. This kitchen is so unique in all the small details that made it a perfect fit for the client.
Leighan Romanesk

 Glen Alspaugh Kitchens and Baths
Alise O'Brien Photography
Trendy gray tile marble floor bathroom photo in St Louis with an undermount sink, beige walls and dark wood cabinets
Trendy gray tile marble floor bathroom photo in St Louis with an undermount sink, beige walls and dark wood cabinets

 popix designs
A small bathroom remodel with Ikea vanity and semi-handmade cabinet doors.
Alcove bathtub - small transitional 3/4 white tile light wood floor and beige floor alcove bathtub idea in Los Angeles with flat-panel cabinets, medium tone wood cabinets, white walls, an integrated sink and white countertops
Alcove bathtub - small transitional 3/4 white tile light wood floor and beige floor alcove bathtub idea in Los Angeles with flat-panel cabinets, medium tone wood cabinets, white walls, an integrated sink and white countertops

 Kristina Crestin Design
Jared Kuzia Photography
Cottage gray floor kitchen photo in Manchester with shaker cabinets, blue cabinets, concrete countertops, window backsplash and an island
Cottage gray floor kitchen photo in Manchester with shaker cabinets, blue cabinets, concrete countertops, window backsplash and an island


 User
Inspiration for a large timeless carpeted curved staircase remodel in Chicago with carpeted risers

 Diane Stein Design for Sheffield Furniture
These custom window treatments in this room add depth to the design with the added detail of Greek key trim on the leading edge of the drapery panels. The panels are hung on iron hardware to add yet another texture to the room.
The tone for this home is set in the main entry and living areas. Every room is livable and welcoming. The mainstay of this home design is the carefully thought out mix of styles, patterns and textures along with well placed and properly scaled pieces.
 User
Closeup of a beautiful new custom stamped and colored concrete brick-pattern walkway leading to a new custom concrete porch on a new front addition. Photo credit: tjwhomeservices.com.


 BRC Remodeling Group
This contemporary/modern bathroom uses a combination of grey and beige to make a beautiful blend of Greige. The Charcoal stain on the cabinets is also a great blend of the 2 colors giving just enough warmth to the room. We used Marazzi Lounge 14 Spritzer 12x24 porcelain tile on the ground and the decorative inlay on the shower. New Caledonia Granite and BEHR- Studio Taupe on the walls.


Sponsored
Sunbury, OH

J.Holderby - Renovations
Franklin County's Leading General Contractors - 2X Best of Houzz!

 BV Builders
Living room with white washed brick fireplace surround and reclaimed mantel made from a rough hewn beam. Engineered hardwood flooring (Mohawk Winchester) in varying lengths and widths.

 Guimar Urbina Interiors, Corp.
Barry Grossman
Art by Latin for Glory
Dressing room - contemporary women's medium tone wood floor dressing room idea in Miami with open cabinets, white cabinets and white walls
Dressing room - contemporary women's medium tone wood floor dressing room idea in Miami with open cabinets, white cabinets and white walls

Freestanding bathtub - large transitional master gray tile and ceramic tile marble floor freestanding bathtub idea in Boise with recessed-panel cabinets, gray cabinets, gray walls, an undermount sink and marble countertops

 Rock Paper Hammer
Photography by Andrew Hyslop
Kitchen - traditional kitchen idea in Louisville with an undermount sink, recessed-panel cabinets, white cabinets, quartzite countertops, white backsplash, subway tile backsplash and stainless steel appliances
Kitchen - traditional kitchen idea in Louisville with an undermount sink, recessed-panel cabinets, white cabinets, quartzite countertops, white backsplash, subway tile backsplash and stainless steel appliances
Sponsored
Sunbury, OH
J.Holderby - Renovations
Franklin County's Leading General Contractors - 2X Best of Houzz!

 JM Kitchen & Bath Design
White Cararra Marble Bathroom Remodel Project by JM Kitchen and Bath Denver Colorado
Walk-in shower - mid-sized modern master white tile and porcelain tile medium tone wood floor walk-in shower idea in Denver with shaker cabinets, white cabinets, white walls, an undermount sink and marble countertops
Walk-in shower - mid-sized modern master white tile and porcelain tile medium tone wood floor walk-in shower idea in Denver with shaker cabinets, white cabinets, white walls, an undermount sink and marble countertops

 Jeffrey Delvy Design and Decoration
Bedroom - victorian medium tone wood floor bedroom idea in Boston with white walls, a standard fireplace and a brick fireplace

 Steele's Construction LLC
Example of a farmhouse white two-story gable roof design in Charlotte with a shingle roof
192