
Search results for "Lenox hills" in Home Design Ideas
 Sharon Holmin Interiors
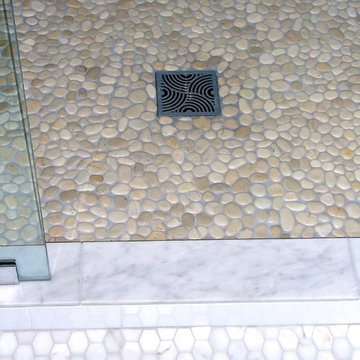
We used pebble tile on the shower floor. The bath floor is a stretched hex in Calacatta Marble is from Walker Zanger's Metropolitan series. The shower drain is by Ginger.
Photography by J. Tom Archuleta
 Tara Seawright Interior Design
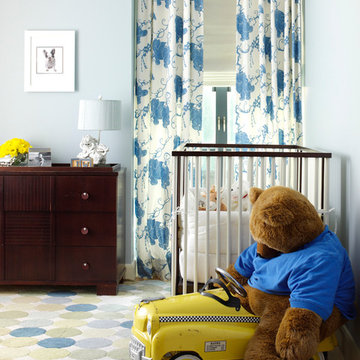
Example of a bedroom and mid-sized trendy gender-neutral light wood floor kids' bedroom design in New York with blue walls
 Tara Seawright Interior Design
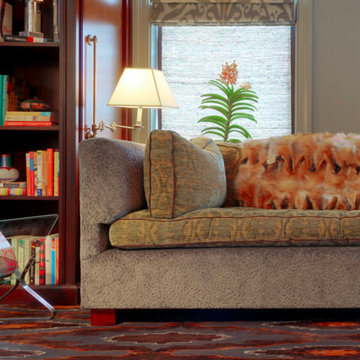
Inspiration for a mid-sized timeless enclosed carpeted living room library remodel in New York with gray walls, no fireplace and no tv
Find the right local pro for your project
 Tara Seawright Interior Design
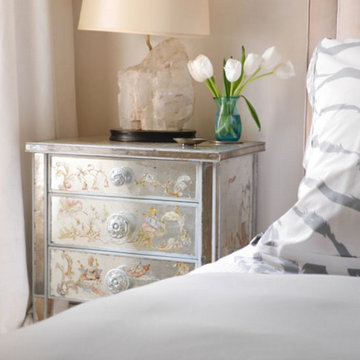
Example of a mid-sized minimalist master light wood floor bedroom design in New York with white walls and no fireplace
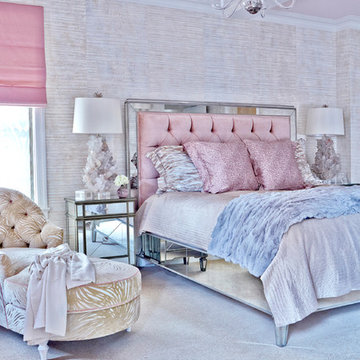 Tara Seawright Interior Design
Featured in article published in New York Spaces April 2016 Issue.
Inspiration for a large contemporary master carpeted bedroom remodel in New York with beige walls and no fireplace
Inspiration for a large contemporary master carpeted bedroom remodel in New York with beige walls and no fireplace
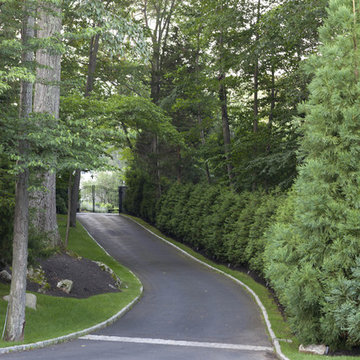
 Oliver Design Associates
Design ideas for a mid-sized contemporary partial sun landscaping in New York.
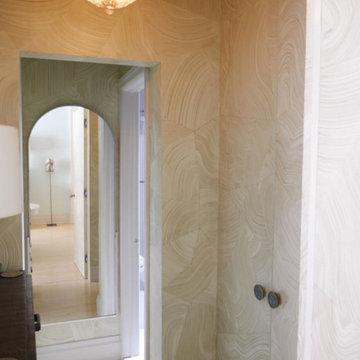 Tara Seawright Interior Design
Inspiration for a mid-sized timeless light wood floor hallway remodel in New York with beige walls

Sponsored
Columbus, OH
Free consultation for landscape design!

Peabody Landscape Group
Columbus' Reliable Landscape Design & Contracting

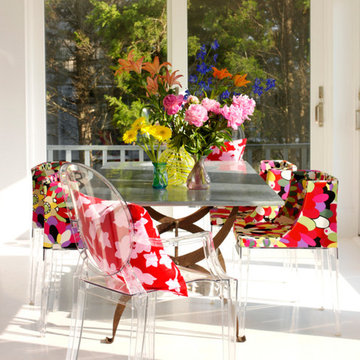 Tara Seawright Interior Design
Enclosed dining room - large shabby-chic style laminate floor enclosed dining room idea in New York with white walls and no fireplace
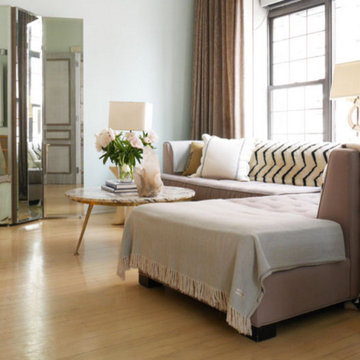 Tara Seawright Interior Design
Example of a large classic formal and enclosed light wood floor living room design in New York with brown walls, no fireplace and no tv
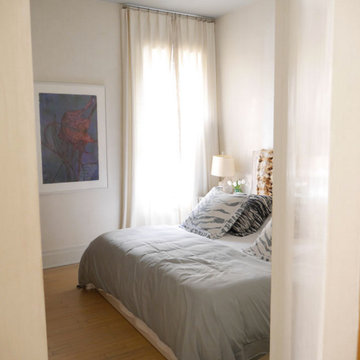 Tara Seawright Interior Design
Example of a mid-sized minimalist master light wood floor bedroom design in New York with white walls and no fireplace
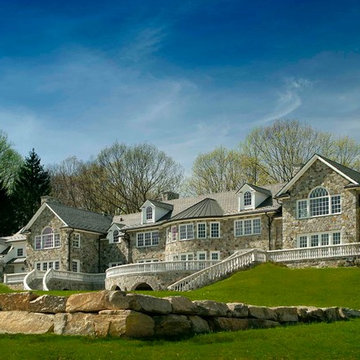
 Katz Novoa Architects
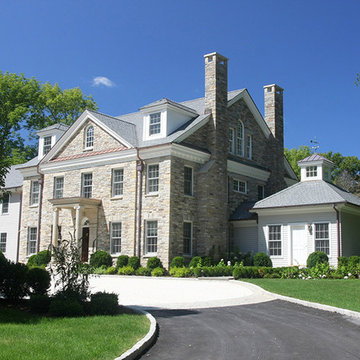
The commission consisted of the design of a new English Manor House on a secluded 24 acre plot of
land. The property included water features, rolling grass areas at the front and a steep section of woods
at the rear. The project required the procurement of permits from the New Jersey Department of
Environmental Conservation and a variance from the Mendham Zoning Board of Appeals.
The stately Colonial Manor is entirely clad in Pennsylvania stone, has slate roofs, copper gutters and
leaders, and lavish interior finishes. It comprises six Bedroom Suites, each with its own Bathroom, plus
an apartment over the garages, and eight garage bays. The house was designed with energy efficiency
in mind, and incorporates the highest R-value insulation throughout, low-E, argon-filled insulating
windows and patio doors, a geothermal HVAC system, and energy-efficient appliances.
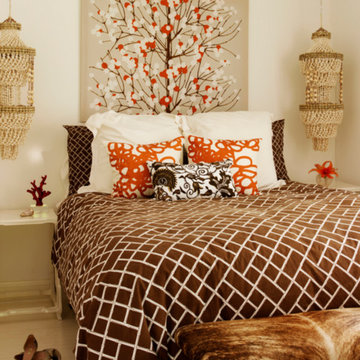 Tara Seawright Interior Design
Inspiration for a mid-sized contemporary master ceramic tile bedroom remodel in New York with beige walls and no fireplace


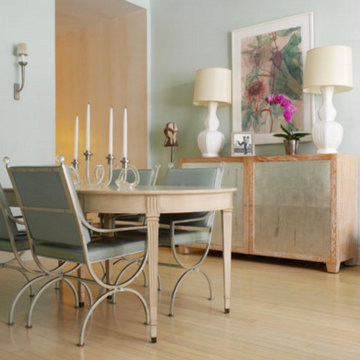 Tara Seawright Interior Design
Mid-sized elegant light wood floor enclosed dining room photo in New York with blue walls and no fireplace
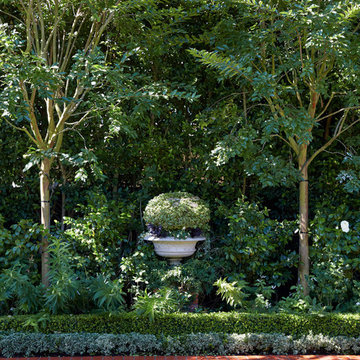
 Jodi Fleming Design
A timeless traditional family home. The perfect blend of functionality and elegance. Jodi Fleming Design scope: Architectural Drawings, Interior Design, Custom Furnishings. Photography by Roger Davies
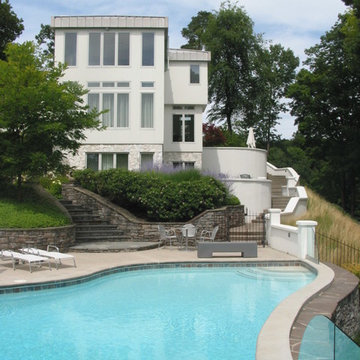

 Adams + Beasley Associates
Richard Mandelkorn
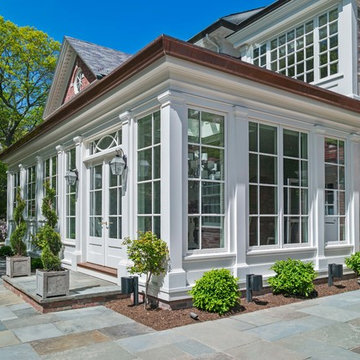
Large traditional white two-story brick flat roof idea in Boston with a mixed material roof
Large traditional white two-story brick flat roof idea in Boston with a mixed material roof
 Silk Cavassa Marchetti Architecture & Interiors
Benjamin Benschneider
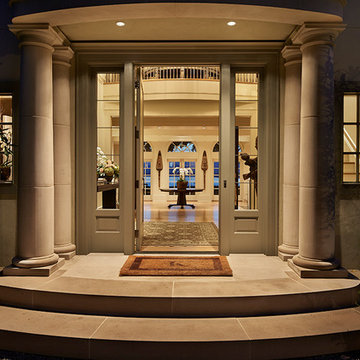
Inspiration for a timeless entryway remodel in Seattle
Inspiration for a timeless entryway remodel in Seattle

 Mariani Landscape
Linda Oyama Bryan
Inspiration for a huge victorian full sun backyard formal garden in Chicago for spring.
Inspiration for a huge victorian full sun backyard formal garden in Chicago for spring.

23