
Search results for "Leonard" in Home Design Ideas

 Alan Heron Homes Inc.
Family room - transitional dark wood floor family room idea in Toronto with white walls, a standard fireplace and a wall-mounted tv


 Richmond Hill Design + Build
We started with a small, 3 bedroom, 2 bath brick cape and turned it into a 4 bedroom, 3 bath home, with a new kitchen/family room layout downstairs and new owner’s suite upstairs. Downstairs on the rear of the home, we added a large, deep, wrap-around covered porch with a standing seam metal roof.
Find the right local pro for your project
 Richmond Hill Design + Build
Modern farmhouse renovation with first-floor master, open floor plan and the ease and carefree maintenance of NEW! First floor features office or living room, dining room off the lovely front foyer. Open kitchen and family room with HUGE island, stone counter tops, stainless appliances. Lovely Master suite with over sized windows. Stunning large master bathroom. Upstairs find a second family /play room and 4 bedrooms and 2 full baths. PLUS a finished 3rd floor with a 6th bedroom or office and half bath. 2 Car Garage.
 Richmond Hill Design + Build
Modern farmhouse renovation with first-floor master, open floor plan and the ease and carefree maintenance of NEW! First floor features office or living room, dining room off the lovely front foyer. Open kitchen and family room with HUGE island, stone counter tops, stainless appliances. Lovely Master suite with over sized windows. Stunning large master bathroom. Upstairs find a second family /play room and 4 bedrooms and 2 full baths. PLUS a finished 3rd floor with a 6th bedroom or office and half bath. 2 Car Garage.
 Interiology Design Co.
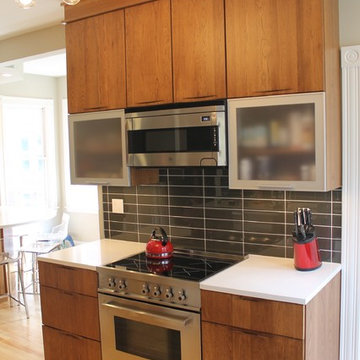
This new midcentury style kitchen is an unexpected but welcome counterpoint to the traditional architecture of an urban Victorian.
Inspiration for a small 1960s kitchen remodel in Boston
Inspiration for a small 1960s kitchen remodel in Boston

 iSO Design
Leonard Selvaratnam
Example of a small trendy 3/4 white tile and cement tile ceramic tile drop-in bathtub design in Toronto with flat-panel cabinets, dark wood cabinets, a one-piece toilet, white walls, an integrated sink and granite countertops
Example of a small trendy 3/4 white tile and cement tile ceramic tile drop-in bathtub design in Toronto with flat-panel cabinets, dark wood cabinets, a one-piece toilet, white walls, an integrated sink and granite countertops


 Richmond Hill Design + Build
Modern farmhouse renovation with first-floor master, open floor plan and the ease and carefree maintenance of NEW! First floor features office or living room, dining room off the lovely front foyer. Open kitchen and family room with HUGE island, stone counter tops, stainless appliances. Lovely Master suite with over sized windows. Stunning large master bathroom. Upstairs find a second family /play room and 4 bedrooms and 2 full baths. PLUS a finished 3rd floor with a 6th bedroom or office and half bath. 2 Car Garage.

 Richmond Hill Design + Build
We started with a small, 3 bedroom, 2 bath brick cape and turned it into a 4 bedroom, 3 bath home, with a new kitchen/family room layout downstairs and new owner’s suite upstairs. Downstairs on the rear of the home, we added a large, deep, wrap-around covered porch with a standing seam metal roof.
 Richmond Hill Design + Build
We started with a small, 3 bedroom, 2 bath brick cape and turned it into a 4 bedroom, 3 bath home, with a new kitchen/family room layout downstairs and new owner’s suite upstairs. Downstairs on the rear of the home, we added a large, deep, wrap-around covered porch with a standing seam metal roof.
 Richmond Hill Design + Build
We started with a small, 3 bedroom, 2 bath brick cape and turned it into a 4 bedroom, 3 bath home, with a new kitchen/family room layout downstairs and new owner’s suite upstairs. Downstairs on the rear of the home, we added a large, deep, wrap-around covered porch with a standing seam metal roof.

 Itsy Bitsy Ritzy Shop
Leonard Lampell
Elegant medium tone wood floor enclosed dining room photo in New York with gray walls
Elegant medium tone wood floor enclosed dining room photo in New York with gray walls

 Richmond Hill Design + Build
We started with a small, 3 bedroom, 2 bath brick cape and turned it into a 4 bedroom, 3 bath home, with a new kitchen/family room layout downstairs and new owner’s suite upstairs. Downstairs on the rear of the home, we added a large, deep, wrap-around covered porch with a standing seam metal roof.
 Richmond Hill Design + Build
Modern farmhouse renovation with first-floor master, open floor plan and the ease and carefree maintenance of NEW! First floor features office or living room, dining room off the lovely front foyer. Open kitchen and family room with HUGE island, stone counter tops, stainless appliances. Lovely Master suite with over sized windows. Stunning large master bathroom. Upstairs find a second family /play room and 4 bedrooms and 2 full baths. PLUS a finished 3rd floor with a 6th bedroom or office and half bath. 2 Car Garage.

 Ellington Homes
 is a builder located in Richmond Virginia. (after picture Leonard Parkway)
Example of a mid-sized arts and crafts green two-story mixed siding exterior home design in Richmond
Example of a mid-sized arts and crafts green two-story mixed siding exterior home design in Richmond

 Poplin & Queen Interiors
Michelle Leonard Photography
Mid-sized eclectic family room photo in Wilmington with blue walls
Mid-sized eclectic family room photo in Wilmington with blue walls


73