
Search results for "Leonard" in Home Design Ideas

 User
A formal living room but always comfortable.
Photo Credit: N. Leonard
Example of a large classic formal and enclosed medium tone wood floor and brown floor living room design in New York with yellow walls, a corner fireplace, a stone fireplace and no tv
Example of a large classic formal and enclosed medium tone wood floor and brown floor living room design in New York with yellow walls, a corner fireplace, a stone fireplace and no tv
 User
The finished basement.
Photo Credit: N. Leonard
Basement - large cottage look-out laminate floor and brown floor basement idea in New York with beige walls and no fireplace
Basement - large cottage look-out laminate floor and brown floor basement idea in New York with beige walls and no fireplace

 Heritage Building and Renovation, Inc.
Nick Leonard
Inspiration for an eclectic deck remodel in DC Metro
Inspiration for an eclectic deck remodel in DC Metro
Find the right local pro for your project
 User
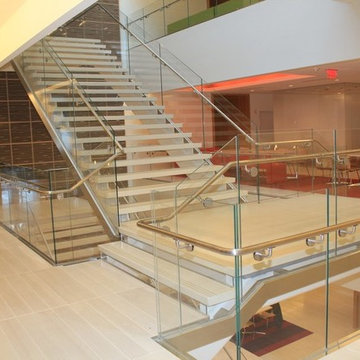
Charles Leonard Steel Services furnished and installed over 500lf of stainless steel and glass rail
Inspiration for a contemporary staircase remodel in Boston
Inspiration for a contemporary staircase remodel in Boston

 Dora Brigham Interiors
photo by: Leonard Ortiz
Example of a large trendy master carpeted and brown floor bedroom design in Orange County with beige walls and no fireplace
Example of a large trendy master carpeted and brown floor bedroom design in Orange County with beige walls and no fireplace
 Heritage Building and Renovation, Inc.
Nick Leonard
Inspiration for a country kitchen remodel in DC Metro
Inspiration for a country kitchen remodel in DC Metro
 User
The finished basement.
Photo Credit: N. Leonard
Basement - large country look-out laminate floor and brown floor basement idea in New York with beige walls and no fireplace
Basement - large country look-out laminate floor and brown floor basement idea in New York with beige walls and no fireplace


 User
Photo Credit: N. Leonard
Staircase - huge traditional wooden u-shaped wood railing staircase idea in New York with wooden risers
Staircase - huge traditional wooden u-shaped wood railing staircase idea in New York with wooden risers

 Saikley Architects
This was a detailed exterior and interior restoration of an 1894 Victorian originally designed by influential architect and developer Joseph Leonard. Saikley Architects and Buestad Construction worked closely with the clients to uncover evidence of original exterior and interior details that had been removed and recreate them. Minor changes were made to the second story layout to add a bathroom for a master suite while staying true to the original feeling of the house.
Restoration with Buestad Construction, Inc.
Photography by Buestad Construction, Inc.
https://saikleyarchitects.com/portfolio/victorian-restoration/
 RoomSketcher
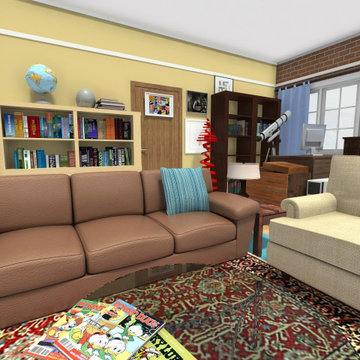
Sheldon and Leonard’s living room is one of the most memorable spaces in the show. It’s the location where the sitcom’s protagonists hung out the most – eating Chinese takeout, playing video games, celebrating Nobel Prize wins, or just watching TV.


 Winland's Complete Landscaping Service
Leonard Hill Photography
Photo of a large traditional partial sun backyard stone water fountain landscape in Columbus for summer.
Photo of a large traditional partial sun backyard stone water fountain landscape in Columbus for summer.
 User
Photo Credit: N. Leonard
Example of a huge classic wooden u-shaped wood railing staircase design in New York with wooden risers
Example of a huge classic wooden u-shaped wood railing staircase design in New York with wooden risers

 Alan Heron Homes Inc.
Example of a transitional alcove bathtub design in Toronto with furniture-like cabinets, gray cabinets, beige walls and an undermount sink

 Katherine Sable Design
This navy kid's room is filled with bright moments of orange and yellow. Ralph Lauren's Northern Hemisphere is covering the ceiling, inspiring exploration in space and ocean. A Solar System mobile and light-up Moon provide great fun to this sophisticated yet playful space.

 MB Designs, LLC
Builder: Leonard Watson
Photos: Chris Cheever
Tile: Santarossa
Basement - transitional medium tone wood floor basement idea in Indianapolis
Basement - transitional medium tone wood floor basement idea in Indianapolis
 Winland's Complete Landscaping Service
Leonard Hill Photography
Inspiration for a large traditional partial sun backyard stone water fountain landscape in Columbus for summer.
Inspiration for a large traditional partial sun backyard stone water fountain landscape in Columbus for summer.
 RoomSketcher
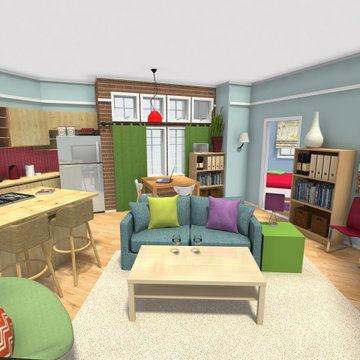
Sheldon and Leonard’s living room is one of the most memorable spaces in the show. It’s the location where the sitcom’s protagonists hung out the most – eating Chinese takeout, playing video games, celebrating Nobel Prize wins, or just watching TV.
 User
This staircase leads to the finished attic. We used reclaimed oak balusters that came from a salvage place called "Olde good things" in PA.
Frame and panel lead you up to the living space.
Photo Credit: N. Leonard
96