
Search results for "Leonard" in Home Design Ideas

 Dora Brigham Interiors
photo by Leonard Ortiz
Inspiration for a large contemporary master gray floor and porcelain tile freestanding bathtub remodel in Orange County with flat-panel cabinets, blue walls, an undermount sink, medium tone wood cabinets and quartz countertops
Inspiration for a large contemporary master gray floor and porcelain tile freestanding bathtub remodel in Orange County with flat-panel cabinets, blue walls, an undermount sink, medium tone wood cabinets and quartz countertops

 User
This butler pantry off the dining room allows for extra storage and cleanup after the dinner party.
Photo credit: N. Leonard
Mid-sized elegant medium tone wood floor and brown floor enclosed dining room photo in New York with red walls and no fireplace
Mid-sized elegant medium tone wood floor and brown floor enclosed dining room photo in New York with red walls and no fireplace

Find the right local pro for your project
 User
Photo Credit: N. Leonard
Large elegant medium tone wood floor and brown floor enclosed dining room photo in New York with red walls and no fireplace
Large elegant medium tone wood floor and brown floor enclosed dining room photo in New York with red walls and no fireplace
 User
Office/Sitting room in this quiet attic.
Photo Credit: N. Leonard
Example of a large classic built-in desk carpeted and beige floor study room design in New York with beige walls and no fireplace
Example of a large classic built-in desk carpeted and beige floor study room design in New York with beige walls and no fireplace

 Winland's Complete Landscaping Service
Leonard Hill Photography
Inspiration for a huge traditional full sun hillside concrete paver formal garden for summer.
Inspiration for a huge traditional full sun hillside concrete paver formal garden for summer.

 Heritage Building and Renovation, Inc.
Nick Leonard
Inspiration for a contemporary kitchen remodel in DC Metro
Inspiration for a contemporary kitchen remodel in DC Metro

 Richmond Hill Design + Build
Modern farmhouse renovation with first-floor master, open floor plan and the ease and carefree maintenance of NEW! First floor features office or living room, dining room off the lovely front foyer. Open kitchen and family room with HUGE island, stone counter tops, stainless appliances. Lovely Master suite with over sized windows. Stunning large master bathroom. Upstairs find a second family /play room and 4 bedrooms and 2 full baths. PLUS a finished 3rd floor with a 6th bedroom or office and half bath. 2 Car Garage.
 Dora Brigham Interiors
Photo by: Leonard Ortiz
Example of a mid-sized trendy enclosed light wood floor and beige floor living room design in Orange County with gray walls, a hanging fireplace, a metal fireplace and a wall-mounted tv
Example of a mid-sized trendy enclosed light wood floor and beige floor living room design in Orange County with gray walls, a hanging fireplace, a metal fireplace and a wall-mounted tv
 User
Mudroom Entrance
Photo Credit: N. Leonard
Large elegant u-shaped medium tone wood floor and brown floor eat-in kitchen photo in New York with an undermount sink, flat-panel cabinets, medium tone wood cabinets, granite countertops, beige backsplash, porcelain backsplash, stainless steel appliances and an island
Large elegant u-shaped medium tone wood floor and brown floor eat-in kitchen photo in New York with an undermount sink, flat-panel cabinets, medium tone wood cabinets, granite countertops, beige backsplash, porcelain backsplash, stainless steel appliances and an island
 User
This gorgeous shelf holds your shampoo bottles and your soap. It's a detail that is a real bonus to organization.
Photo Credit: N. Leonard
Mid-sized elegant master beige tile and mosaic tile porcelain tile and beige floor doorless shower photo in New York with an undermount sink, beige cabinets, granite countertops, a two-piece toilet, beige walls and beaded inset cabinets
Mid-sized elegant master beige tile and mosaic tile porcelain tile and beige floor doorless shower photo in New York with an undermount sink, beige cabinets, granite countertops, a two-piece toilet, beige walls and beaded inset cabinets

 Saikley Architects
This was a detailed exterior and interior restoration of an 1894 Victorian originally designed by influential architect and developer Joseph Leonard. Saikley Architects and Buestad Construction worked closely with the clients to uncover evidence of original exterior and interior details that had been removed and recreate them. Minor changes were made to the second story layout to add a bathroom for a master suite while staying true to the original feeling of the house.
Restoration with Buestad Construction, Inc.
Photography by Buestad Construction, Inc.
https://saikleyarchitects.com/portfolio/victorian-restoration/
 Richmond Hill Design + Build
Modern farmhouse renovation with first-floor master, open floor plan and the ease and carefree maintenance of NEW! First floor features office or living room, dining room off the lovely front foyer. Open kitchen and family room with HUGE island, stone counter tops, stainless appliances. Lovely Master suite with over sized windows. Stunning large master bathroom. Upstairs find a second family /play room and 4 bedrooms and 2 full baths. PLUS a finished 3rd floor with a 6th bedroom or office and half bath. 2 Car Garage.
 User
This hallway has enough room to rest or just look out the window with a cup of coffee and a good book.
Photo Credit: N. Leonard
Example of a large farmhouse medium tone wood floor and brown floor hallway design in New York with beige walls
Example of a large farmhouse medium tone wood floor and brown floor hallway design in New York with beige walls
 Winland's Complete Landscaping Service
Leonard Hill Photography
Design ideas for a large traditional partial sun backyard stone water fountain landscape in Columbus for summer.
Design ideas for a large traditional partial sun backyard stone water fountain landscape in Columbus for summer.
 User
Photo Credit: N. Leonard
Living room - large traditional formal and enclosed medium tone wood floor and brown floor living room idea in New York with gray walls, a standard fireplace, a stone fireplace and no tv
Living room - large traditional formal and enclosed medium tone wood floor and brown floor living room idea in New York with gray walls, a standard fireplace, a stone fireplace and no tv
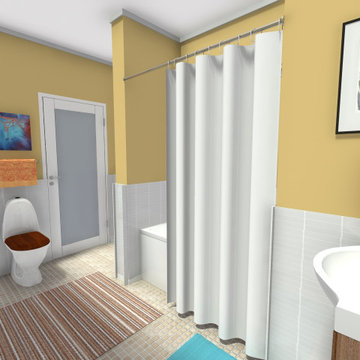
 RoomSketcher
Moving into Sheldon and Leonard’s bathroom, the focal point is the shower curtain with a periodic table print, which shields a basic built-in bathtub. Characteristic sci-fi wall art covers the walls, while the rest of the space is quite simple and utilitarian.
 User
Details of the stained glass windows in the master bedroom.
Photo Credit: N. Leonard
Inspiration for a large transitional master medium tone wood floor and brown floor bedroom remodel in New York with green walls and no fireplace
Inspiration for a large transitional master medium tone wood floor and brown floor bedroom remodel in New York with green walls and no fireplace
 User
Beautiful kitchen using a soft color palette.
Photo Credit: N. Leonard
Example of a large transitional l-shaped medium tone wood floor eat-in kitchen design in New York with an undermount sink, raised-panel cabinets, beige cabinets, granite countertops, beige backsplash, subway tile backsplash, stainless steel appliances and an island
Example of a large transitional l-shaped medium tone wood floor eat-in kitchen design in New York with an undermount sink, raised-panel cabinets, beige cabinets, granite countertops, beige backsplash, subway tile backsplash, stainless steel appliances and an island

 Autumn Leaf Landscape Design
Leonard Mirabile
Autumn Leaf Landscape Design
Inspiration for a timeless backyard concrete paver patio remodel in New York
Inspiration for a timeless backyard concrete paver patio remodel in New York
94