
Search results for "Leonids" in Home Design Ideas
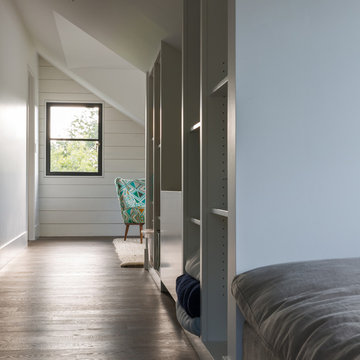
 Restructure Studio
Leonid Furmansky Photography
Restructure Studio is dedicated to making sustainable design accessible to homeowners as well as building professionals in the residential construction industry.
Restructure Studio is a full service architectural design firm located in Austin and serving the Central Texas area. Feel free to contact us with any questions!
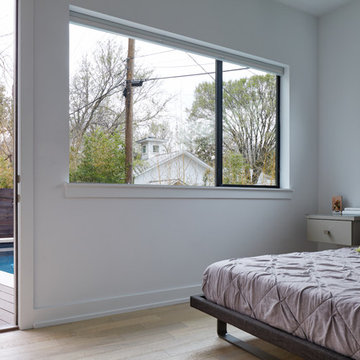 Restructure Studio
Leonid Furmansky Photography.
Restructure Studio is a full service architectural design firm located in Austin and serving the Central Texas area. Restructure Studio is dedicated to making sustainable design accessible to homeowners as well as building professionals in the residential construction industry. Feel free to contact us with any questions!

 Risher Martin
Stunning design by the talented Furman + Keil Architects transformed this 1930’s West Austin cottage into a cozy, ultra modern retreat.
The new design preserved original stone walls and fireplace, seamlessly integrating historic components with modern materials and finishes. The finished product is a unique blend of both old and new, landing it on the 30th Annual AIA Austin Homes Tour.
Photography by Leonid Furmansky
Find the right local pro for your project
 Risher Martin
Stunning design by the talented Furman + Keil Architects transformed this 1930’s West Austin cottage into a cozy, ultra modern retreat.
The new design preserved original stone walls and fireplace, seamlessly integrating historic components with modern materials and finishes. The finished product is a unique blend of both old and new, landing it on the 30th Annual AIA Austin Homes Tour.
Photography by Leonid Furmansky
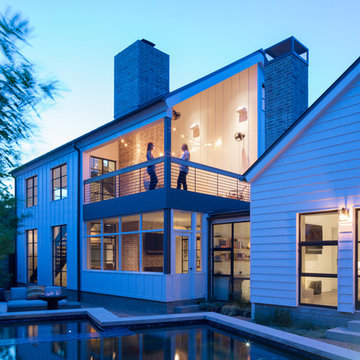 Restructure Studio
Leonid Furmansky Photography
Restructure Studio is dedicated to making sustainable design accessible to homeowners as well as building professionals in the residential construction industry.
Restructure Studio is a full service architectural design firm located in Austin and serving the Central Texas area. Feel free to contact us with any questions!
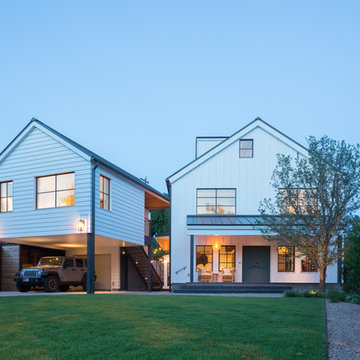 Restructure Studio
Leonid Furmansky Photography
Restructure Studio is dedicated to making sustainable design accessible to homeowners as well as building professionals in the residential construction industry.
Restructure Studio is a full service architectural design firm located in Austin and serving the Central Texas area. Feel free to contact us with any questions!
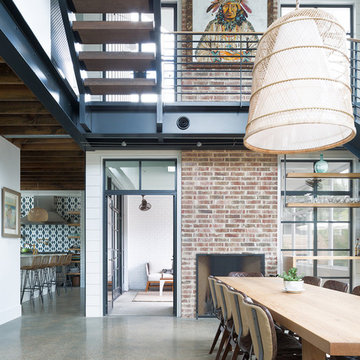
 Dolan Geiman
Dolan Geiman original Native American art. Hand-cut vintage paper collage with metal frame constructed from vintage ceiling tile. A modern industrial farmhouse in Austin, Texas Photo by Leonid Furmansky. Architect Restructure Studio.
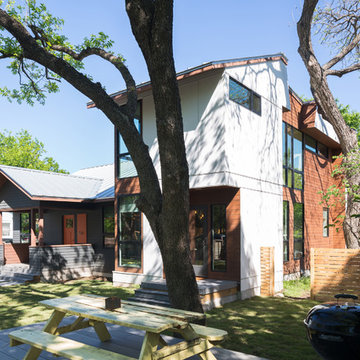
 HA Architecture
Photo by: Leonid Furmansky
Large transitional two-story concrete fiberboard gable roof idea in Austin
Large transitional two-story concrete fiberboard gable roof idea in Austin
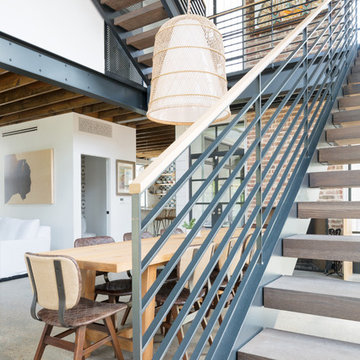 Restructure Studio
Leonid Furmansky Photography
Restructure Studio is dedicated to making sustainable design accessible to homeowners as well as building professionals in the residential construction industry.
Restructure Studio is a full service architectural design firm located in Austin and serving the Central Texas area. Feel free to contact us with any questions!
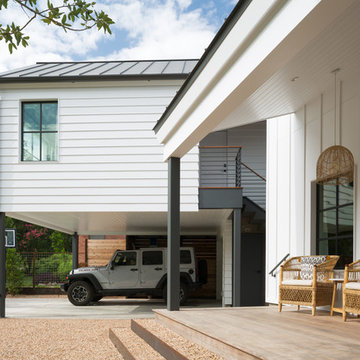 Restructure Studio
Leonid Furmansky Photography
Restructure Studio is dedicated to making sustainable design accessible to homeowners as well as building professionals in the residential construction industry.
Restructure Studio is a full service architectural design firm located in Austin and serving the Central Texas area. Feel free to contact us with any questions!
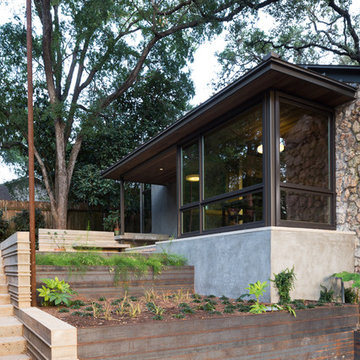 Risher Martin
Stunning design by the talented Furman + Keil Architects transformed this 1930’s West Austin cottage into a cozy, ultra modern retreat.
The new design preserved original stone walls and fireplace, seamlessly integrating historic components with modern materials and finishes. The finished product is a unique blend of both old and new, landing it on the 30th Annual AIA Austin Homes Tour.
Photography by Leonid Furmansky
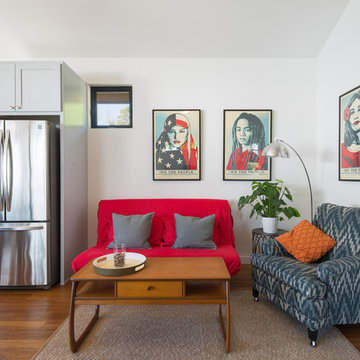 HA Architecture
Photo by: Leonid Furmansky
Living room - small transitional open concept medium tone wood floor living room idea in Austin with white walls, no fireplace and a tv stand
Living room - small transitional open concept medium tone wood floor living room idea in Austin with white walls, no fireplace and a tv stand
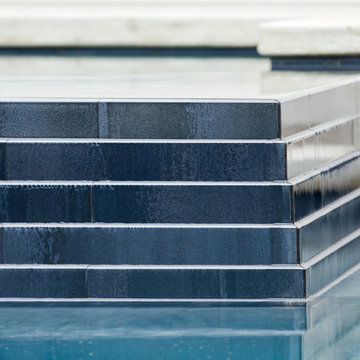 Restructure Studio
Leonid Furmansky Photography.
Restructure Studio is a full service architectural design firm located in Austin and serving the Central Texas area. Restructure Studio is dedicated to making sustainable design accessible to homeowners as well as building professionals in the residential construction industry. Feel free to contact us with any questions!

 Matt Fajkus Architecture
Photo by Leonid Furmansky
Example of a 1950s split-level mixed siding house exterior design in Austin with a metal roof
Example of a 1950s split-level mixed siding house exterior design in Austin with a metal roof
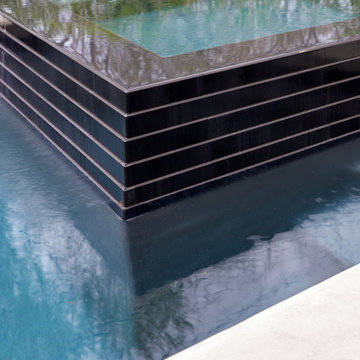 Restructure Studio
Leonid Furmansky Photography.
Restructure Studio is a full service architectural design firm located in Austin and serving the Central Texas area. Restructure Studio is dedicated to making sustainable design accessible to homeowners as well as building professionals in the residential construction industry. Feel free to contact us with any questions!
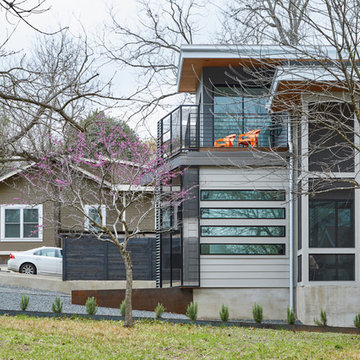 Restructure Studio
Leonid Furmansky Photography.
Restructure Studio is a full service architectural design firm located in Austin and serving the Central Texas area. Restructure Studio is dedicated to making sustainable design accessible to homeowners as well as building professionals in the residential construction industry. Feel free to contact us with any questions!
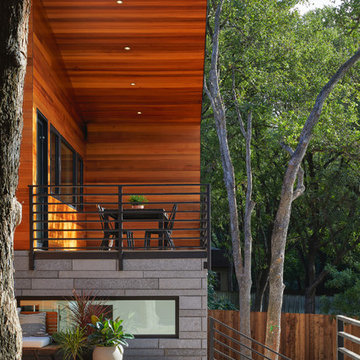 Matt Fajkus Architecture
Photo by Leonid Furmansky
1960s split-level mixed siding house exterior photo in Austin with a metal roof
1960s split-level mixed siding house exterior photo in Austin with a metal roof
 HA Architecture
Photo by: Leonid Furmansky
Alcove shower - mid-sized transitional master black and white tile and porcelain tile ceramic tile alcove shower idea in Austin with flat-panel cabinets, light wood cabinets, a one-piece toilet, white walls, an undermount sink and soapstone countertops
Alcove shower - mid-sized transitional master black and white tile and porcelain tile ceramic tile alcove shower idea in Austin with flat-panel cabinets, light wood cabinets, a one-piece toilet, white walls, an undermount sink and soapstone countertops
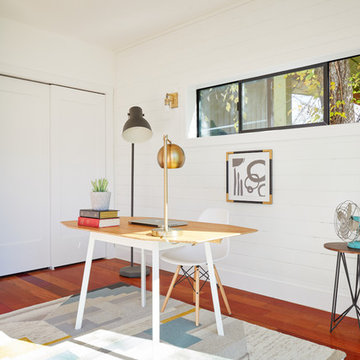
 Davey McEathron Architecture
Leonid Furmansky
Small minimalist open concept medium tone wood floor home office photo in Austin with white walls
Small minimalist open concept medium tone wood floor home office photo in Austin with white walls
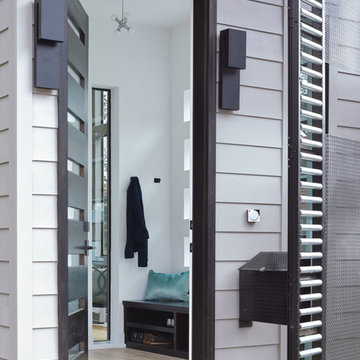 Restructure Studio
Leonid Furmansky Photography.
Restructure Studio is a full service architectural design firm located in Austin and serving the Central Texas area. Restructure Studio is dedicated to making sustainable design accessible to homeowners as well as building professionals in the residential construction industry. Feel free to contact us with any questions!
26