
Search results for "Leonids" in Home Design Ideas
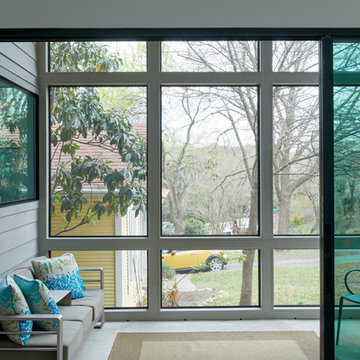
 Restructure Studio
Leonid Furmansky Photography.
Restructure Studio is a full service architectural design firm located in Austin and serving the Central Texas area. Restructure Studio is dedicated to making sustainable design accessible to homeowners as well as building professionals in the residential construction industry. Feel free to contact us with any questions!
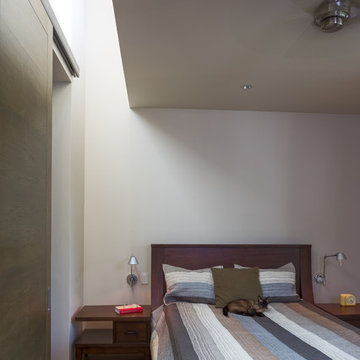
 Risher Martin
Stunning design by the talented Furman + Keil Architects transformed this 1930’s West Austin cottage into a cozy, ultra modern retreat.
The new design preserved original stone walls and fireplace, seamlessly integrating historic components with modern materials and finishes. The finished product is a unique blend of both old and new, landing it on the 30th Annual AIA Austin Homes Tour.
Photography by Leonid Furmansky
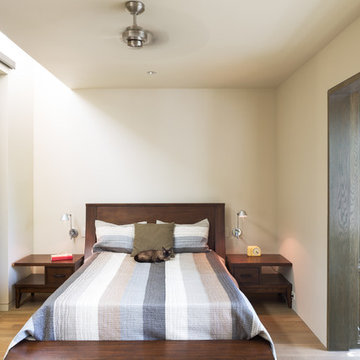 Risher Martin
Stunning design by the talented Furman + Keil Architects transformed this 1930’s West Austin cottage into a cozy, ultra modern retreat.
The new design preserved original stone walls and fireplace, seamlessly integrating historic components with modern materials and finishes. The finished product is a unique blend of both old and new, landing it on the 30th Annual AIA Austin Homes Tour.
Photography by Leonid Furmansky
Find the right local pro for your project
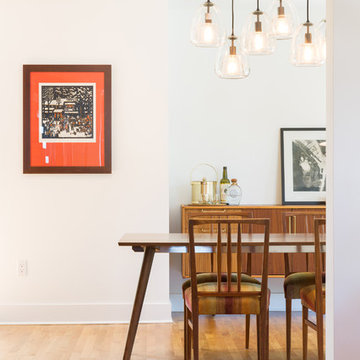
 HA Architecture
Photo by: Leonid Furmansky
Great room - mid-sized transitional medium tone wood floor great room idea in Austin with white walls and no fireplace
Great room - mid-sized transitional medium tone wood floor great room idea in Austin with white walls and no fireplace
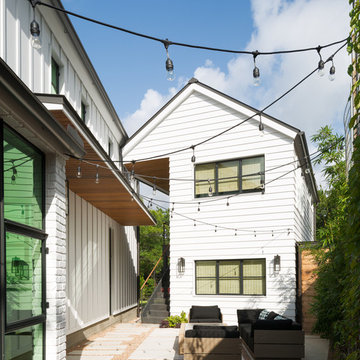 Restructure Studio
Leonid Furmansky Photography
Restructure Studio is dedicated to making sustainable design accessible to homeowners as well as building professionals in the residential construction industry.
Restructure Studio is a full service architectural design firm located in Austin and serving the Central Texas area. Feel free to contact us with any questions!
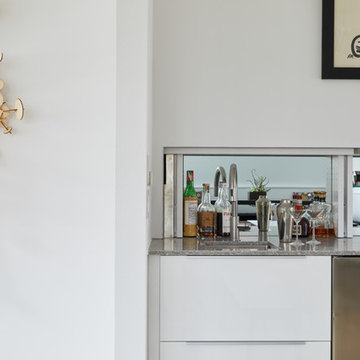 Restructure Studio
Leonid Furmansky Photography.
Restructure Studio is a full service architectural design firm located in Austin and serving the Central Texas area. Restructure Studio is dedicated to making sustainable design accessible to homeowners as well as building professionals in the residential construction industry. Feel free to contact us with any questions!
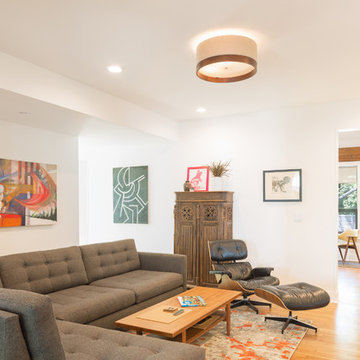 HA Architecture
Photo by: Leonid Furmansky
Inspiration for a large transitional formal and enclosed medium tone wood floor living room remodel in Austin with white walls, no fireplace and a tv stand
Inspiration for a large transitional formal and enclosed medium tone wood floor living room remodel in Austin with white walls, no fireplace and a tv stand
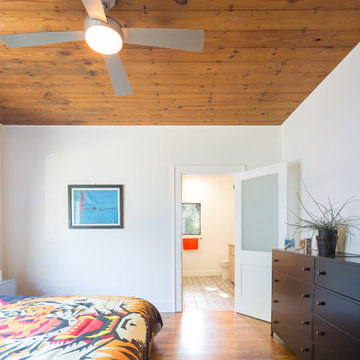 HA Architecture
Photo by: Leonid Furmansky
Bedroom - large transitional master medium tone wood floor bedroom idea in Austin with white walls and no fireplace
Bedroom - large transitional master medium tone wood floor bedroom idea in Austin with white walls and no fireplace
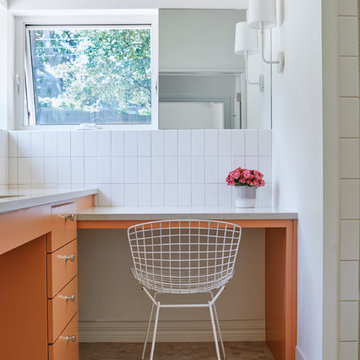
 Rick & Cindy Black Architects
Bathroom cabinets: Sherwin Williams 'Persimmon'
Silestone Blanco City
Circa Lighting 'Go Lightly' sconce
2" travertine hex tile
Hardware by Nameeks Geesa / Emtek
Leonid Furmansky Photography
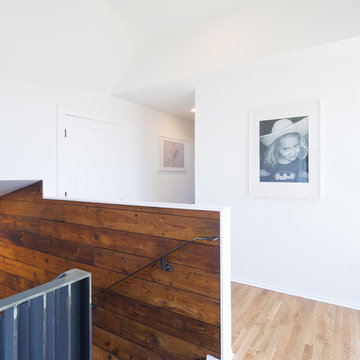 HA Architecture
Photo by: Leonid Furmansky
Mid-sized transitional medium tone wood floor hallway photo in Austin with white walls
Mid-sized transitional medium tone wood floor hallway photo in Austin with white walls
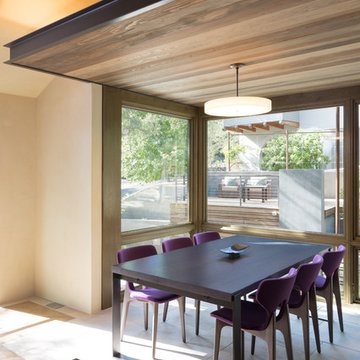 Risher Martin
Stunning design by the talented Furman + Keil Architects transformed this 1930’s West Austin cottage into a cozy, ultra modern retreat.
The new design preserved original stone walls and fireplace, seamlessly integrating historic components with modern materials and finishes. The finished product is a unique blend of both old and new, landing it on the 30th Annual AIA Austin Homes Tour.
Photography by Leonid Furmansky
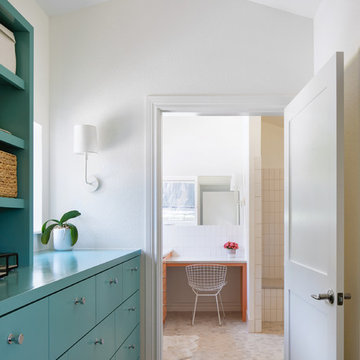 Rick & Cindy Black Architects
Dressing cabinet: Sherwin Williams 'Composed'
Bathroom cabinets: Sherwin Williams 'Persimmon'
Circa Lighting 'Go Lightly' sconce
2" travertine hex tile
Kahrs Engineered Wood, color: Oak Earth - Classic
Leonid Furmansky Photography
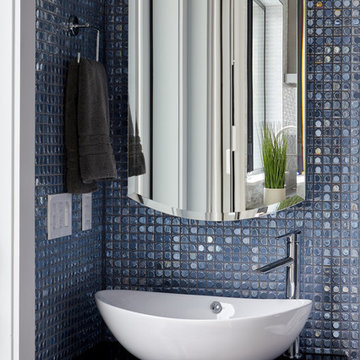 Restructure Studio
Leonid Furmansky Photography.
Restructure Studio is a full service architectural design firm located in Austin and serving the Central Texas area. Restructure Studio is dedicated to making sustainable design accessible to homeowners as well as building professionals in the residential construction industry. Feel free to contact us with any questions!
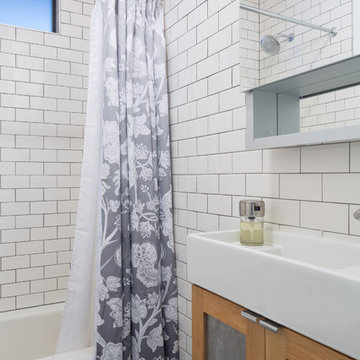 HA Architecture
Photo by: Leonid Furmansky
Example of a mid-sized transitional 3/4 white tile and ceramic tile mosaic tile floor alcove bathtub design in Austin with flat-panel cabinets, light wood cabinets, a one-piece toilet, white walls and an undermount sink
Example of a mid-sized transitional 3/4 white tile and ceramic tile mosaic tile floor alcove bathtub design in Austin with flat-panel cabinets, light wood cabinets, a one-piece toilet, white walls and an undermount sink
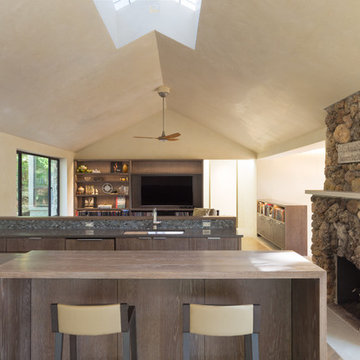 Risher Martin
Stunning design by the talented Furman + Keil Architects transformed this 1930’s West Austin cottage into a cozy, ultra modern retreat.
The new design preserved original stone walls and fireplace, seamlessly integrating historic components with modern materials and finishes. The finished product is a unique blend of both old and new, landing it on the 30th Annual AIA Austin Homes Tour.
Photography by Leonid Furmansky
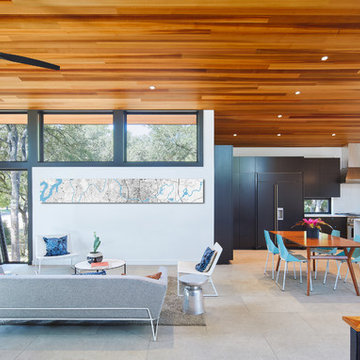
 Matt Fajkus Architecture
Photo by Leonid Furmansky
Inspiration for a 1950s open concept ceramic tile and gray floor living room remodel in Austin with multicolored walls, a corner fireplace and a stone fireplace
Inspiration for a 1950s open concept ceramic tile and gray floor living room remodel in Austin with multicolored walls, a corner fireplace and a stone fireplace
 Matt Fajkus Architecture
Photo by Leonid Furmansky
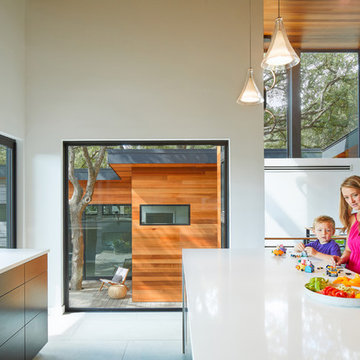
1960s ceramic tile and gray floor eat-in kitchen photo in Austin with a drop-in sink, black cabinets, quartz countertops, stainless steel appliances, an island and white countertops
1960s ceramic tile and gray floor eat-in kitchen photo in Austin with a drop-in sink, black cabinets, quartz countertops, stainless steel appliances, an island and white countertops
 Arete European Kitchens
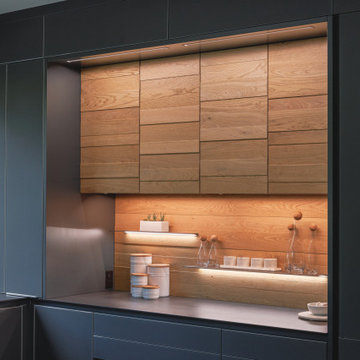
Carbon Gray matte satin lacquer kitchen, bar nook and living room built-in.
Oak wood veneer master vanity.
Black Pine textured laminate study built-in.
Textured oak laminate master closet.
--German-made LEICHT cabinetry
--Digs Austin
--Matt Sitra Custom Homes
--photography © Leonid Furmansky
--master closet photography © JP Morales
 Arete European Kitchens
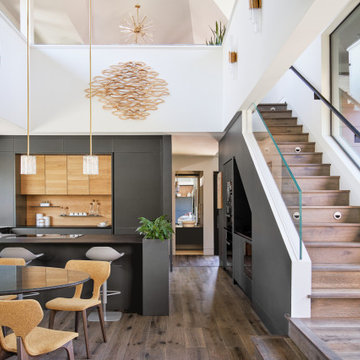
Carbon Gray matte satin lacquer kitchen, bar nook and living room built-in.
Oak wood veneer master vanity.
Black Pine textured laminate study built-in.
Textured oak laminate master closet.
--German-made LEICHT cabinetry
--Digs Austin
--Matt Sitra Custom Homes
--photography © Leonid Furmansky
--master closet photography © JP Morales
 HA Architecture
Photo by: Leonid Furmansky
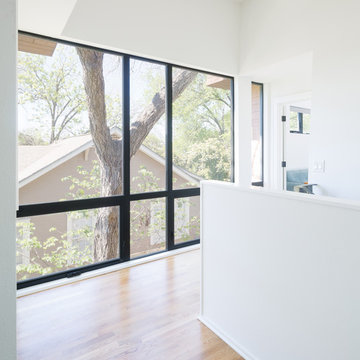
Example of a mid-sized transitional medium tone wood floor hallway design in Austin with white walls
Example of a mid-sized transitional medium tone wood floor hallway design in Austin with white walls
28