Search results for "Leopard print" in Home Design Ideas
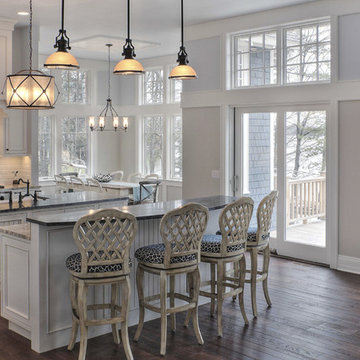
With updated granite countertops and stainless steel appliances, the Oaks Preserve model brings modern functionality to a traditional kitchen design. Four bar stools upholstered with a leopard print fabric add a bit of exotic flavor.

Rose Garland Mural by Sheri Moen
photo by Sheri Moen
Example of a trendy bedroom design in Dallas

Heaven Mural by Sheri Moen
photo by Sheri Moen
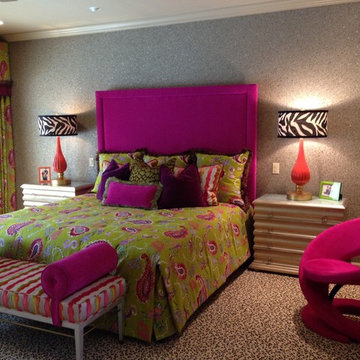
Inspiration for a contemporary bedroom remodel in Dallas
Find the right local pro for your project
Infuse your powder room with exotic flair! This chic bathroom showcases a stunning leopard print wallpaper, creating a bold and glamorous statement. The vibrant green and gold hues of the tropical pattern beautifully contrast with the clean lines of the white marble vanity and sleek modern faucet. A gracefully curved mirror and simple brass towel ring add touches of refined elegance, making this small space a true design focal point. Perfect for adding a maximalist touch or a touch of playful sophistication to any home.

Secret Garden Mural by Sheri Moen
photo by Sheri Moen
Trendy bedroom photo in Dallas

Living room - rustic formal and loft-style medium tone wood floor living room idea in Orange County with brown walls

Our fun, Bohemian-inspired interpretation of nautical in Newport Beach, CA.
Interior Design by: Blackband Design
Phone: 949.872.2234
Example of a beach style living room design in Orange County

Sponsored
Columbus, OH
Wannemacher Interiors
Customized Award-Winning Interior Design Solutions in Franklin Cnty OH
Our client’s charming cottage was no longer meeting the needs of their family. We needed to give them more space but not lose the quaint characteristics that make this little historic home so unique. So we didn’t go up, and we didn’t go wide, instead we took this master suite addition straight out into the backyard and maintained 100% of the original historic façade.
Master Suite
This master suite is truly a private retreat. We were able to create a variety of zones in this suite to allow room for a good night’s sleep, reading by a roaring fire, or catching up on correspondence. The fireplace became the real focal point in this suite. Wrapped in herringbone whitewashed wood planks and accented with a dark stone hearth and wood mantle, we can’t take our eyes off this beauty. With its own private deck and access to the backyard, there is really no reason to ever leave this little sanctuary.
Master Bathroom
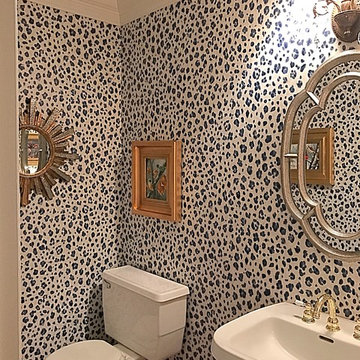
The master bathroom meets all the homeowner’s modern needs but has plenty of cozy accents that make it feel right at home in the rest of the space. A natural wood vanity with a mixture of brass and bronze metals gives us the right amount of warmth, and contrasts beautifully with the off-white floor tile and its vintage hex shape. Now the shower is where we had a little fun, we introduced the soft matte blue/green tile with satin brass accents, and solid quartz floor (do you see those veins?!). And the commode room is where we had a lot fun, the leopard print wallpaper gives us all lux vibes (rawr!) and pairs just perfectly with the hex floor tile and vintage door hardware.
Hall Bathroom
We wanted the hall bathroom to drip with vintage charm as well but opted to play with a simpler color palette in this space. We utilized black and white tile with fun patterns (like the little boarder on the floor) and kept this room feeling crisp and bright.

Our client’s charming cottage was no longer meeting the needs of their family. We needed to give them more space but not lose the quaint characteristics that make this little historic home so unique. So we didn’t go up, and we didn’t go wide, instead we took this master suite addition straight out into the backyard and maintained 100% of the original historic façade.
Master Suite
This master suite is truly a private retreat. We were able to create a variety of zones in this suite to allow room for a good night’s sleep, reading by a roaring fire, or catching up on correspondence. The fireplace became the real focal point in this suite. Wrapped in herringbone whitewashed wood planks and accented with a dark stone hearth and wood mantle, we can’t take our eyes off this beauty. With its own private deck and access to the backyard, there is really no reason to ever leave this little sanctuary.
Master Bathroom
The master bathroom meets all the homeowner’s modern needs but has plenty of cozy accents that make it feel right at home in the rest of the space. A natural wood vanity with a mixture of brass and bronze metals gives us the right amount of warmth, and contrasts beautifully with the off-white floor tile and its vintage hex shape. Now the shower is where we had a little fun, we introduced the soft matte blue/green tile with satin brass accents, and solid quartz floor (do you see those veins?!). And the commode room is where we had a lot fun, the leopard print wallpaper gives us all lux vibes (rawr!) and pairs just perfectly with the hex floor tile and vintage door hardware.
Hall Bathroom
We wanted the hall bathroom to drip with vintage charm as well but opted to play with a simpler color palette in this space. We utilized black and white tile with fun patterns (like the little boarder on the floor) and kept this room feeling crisp and bright.

Our client’s charming cottage was no longer meeting the needs of their family. We needed to give them more space but not lose the quaint characteristics that make this little historic home so unique. So we didn’t go up, and we didn’t go wide, instead we took this master suite addition straight out into the backyard and maintained 100% of the original historic façade.
Master Suite
This master suite is truly a private retreat. We were able to create a variety of zones in this suite to allow room for a good night’s sleep, reading by a roaring fire, or catching up on correspondence. The fireplace became the real focal point in this suite. Wrapped in herringbone whitewashed wood planks and accented with a dark stone hearth and wood mantle, we can’t take our eyes off this beauty. With its own private deck and access to the backyard, there is really no reason to ever leave this little sanctuary.
Master Bathroom
The master bathroom meets all the homeowner’s modern needs but has plenty of cozy accents that make it feel right at home in the rest of the space. A natural wood vanity with a mixture of brass and bronze metals gives us the right amount of warmth, and contrasts beautifully with the off-white floor tile and its vintage hex shape. Now the shower is where we had a little fun, we introduced the soft matte blue/green tile with satin brass accents, and solid quartz floor (do you see those veins?!). And the commode room is where we had a lot fun, the leopard print wallpaper gives us all lux vibes (rawr!) and pairs just perfectly with the hex floor tile and vintage door hardware.
Hall Bathroom
We wanted the hall bathroom to drip with vintage charm as well but opted to play with a simpler color palette in this space. We utilized black and white tile with fun patterns (like the little boarder on the floor) and kept this room feeling crisp and bright.

Catherine Nguyen
Bedroom - eclectic medium tone wood floor and brown floor bedroom idea in Raleigh with yellow walls

The warm wood paneled walls lend to a comfortable dining space. The French Art Deco dining chairs with palissandre wood backs were reupholstered with a leopard fabric for a touch of modern flair to their 1930's origin. Overhanging the table is a pair of beautiful 1950's antique pale lilac Italian hand blown glass lanterns that unify this modern dining space.
Photography: Peter Rymwid

Sponsored
Columbus, OH
Snider & Metcalf Interior Design, LTD
Leading Interior Designers in Columbus, Ohio & Ponte Vedra, Florida
Here, glamour is added to a rustic backdrop of a wall of reclaimed barn wood. The natural patina of the wood picks up a similar tone in the campaign desk that is updated in a vibrant Kelly green lacquer and brass hardware. The brass details tie in with the nailhead trim that adorn the newly refinished vintage armchair. Finished in a glossy black and upholstered in leopard print, this transitional piece can easily be used in the home office, dining room, dressing room, etc. Its classic yet slightly Asian inspired shape also sits comfortably in various design styles.

Greg Premru
This historic restoration and renovation was the cover story for the September / October 2015 issue of Design New England. Working with skilled craftsmen, we salvaged a derelict house and brought it into the 21st century. We were fortunate to design all aspects of the home, from architecture to interiors to the landscape plan!

Huge transitional light wood floor great room photo in Los Angeles with gray walls and no fireplace

A traditional limestone fireplace acts as a nice contrast to an ultra-modern work of art above it.
Living room - mid-sized transitional formal and open concept travertine floor living room idea in New York with a standard fireplace, beige walls, a stone fireplace and no tv

Mekenzie France
Inspiration for an eclectic home design remodel in Charlotte

Inspiration for a large transitional light wood floor great room remodel in Los Angeles with gray walls

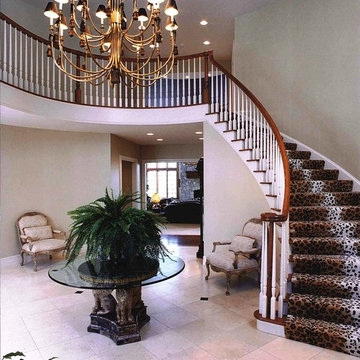
Our project in Newport Beach was for a repeat client (our favorite type). Wood floor installed throughout the second floor. Leopard animal patterned carpet installed on the stairs.
26