
Search results for "Leopard print" in Home Design Ideas

 Nichole Loiacono Design
Eclectic porcelain tile and gray floor family room photo in Kansas City with gray walls, a standard fireplace and a brick fireplace
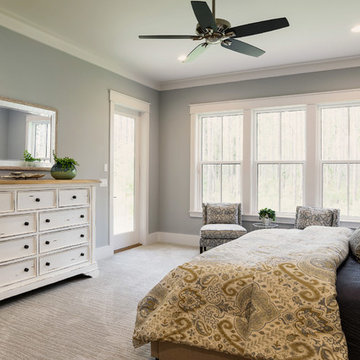
 Nocatee | Ponte Vedra, Florida
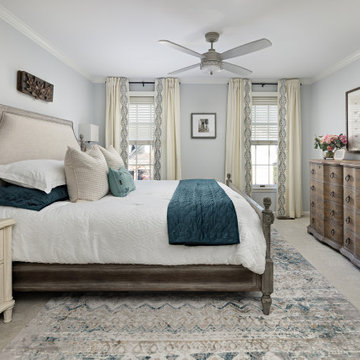
This stunning master bedroom would be an ideal retreat for relaxation.
Home design - coastal home design idea in Jacksonville
Home design - coastal home design idea in Jacksonville

Find the right local pro for your project

 Premier Home Builders
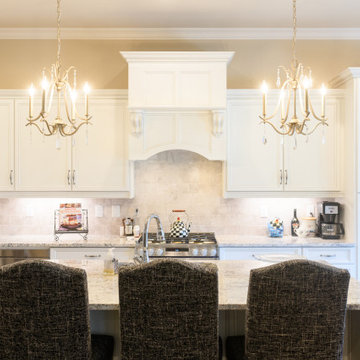
Mid-sized transitional u-shaped dark wood floor and brown floor kitchen photo in Other with an undermount sink, shaker cabinets, white cabinets, granite countertops, beige backsplash, ceramic backsplash, stainless steel appliances, an island and white countertops


Sponsored
Columbus, OH

Wannemacher Interiors
Customized Award-Winning Interior Design Solutions in Franklin Cnty OH
 Katherine Stern Design
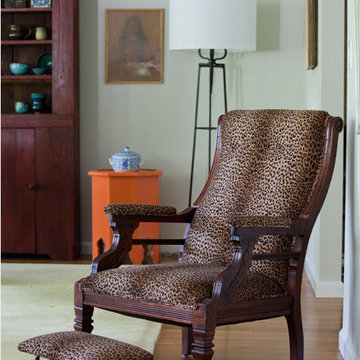
In a corner of her office, we placed a hand-me-down Victorian chair recovered in a classic leopard print. We covered an antique footstool found in a flea market in the same fabric and turned the pair into a timeless and inviting combo.
Photo: Neil Landino

 Creations in Fabric & Design
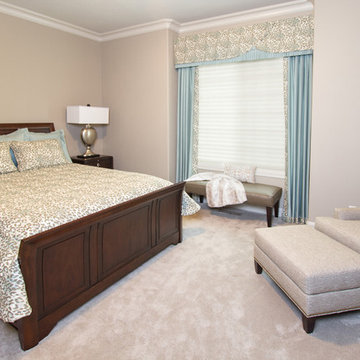
Inspiration for a timeless guest carpeted bedroom remodel in New York with beige walls and no fireplace
 Interior Spaces
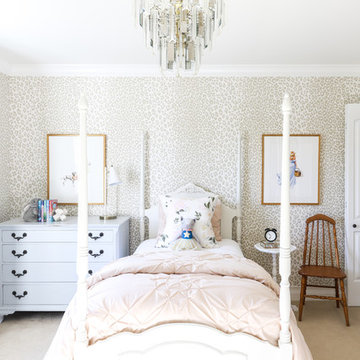
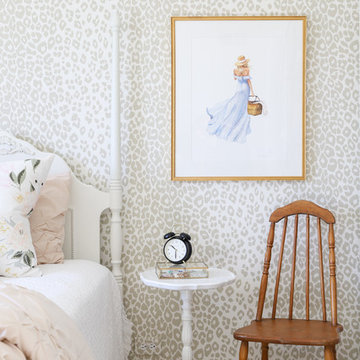
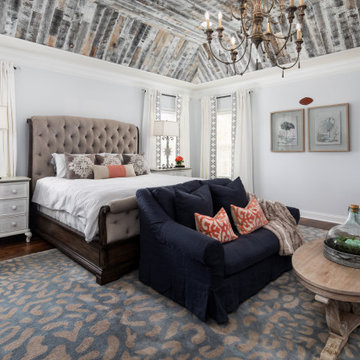
Guest Room with gray leopard print teal accents. Custom bedding, furniture.
Bedroom - small traditional guest carpeted bedroom idea in Portland with beige walls
Bedroom - small traditional guest carpeted bedroom idea in Portland with beige walls
 Unorthobox Wood Designs, Inc
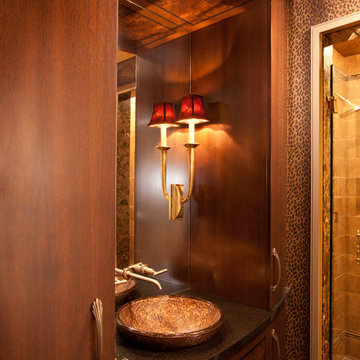
Guest bath with curved niche vanity with vessel bowl. Wood is Quartersawn Walnut with American Black Walnut burl inlay and ebonized accents.
Photos by Alistair Tutton Photography

Sponsored
Columbus, OH

Snider & Metcalf Interior Design, LTD
Leading Interior Designers in Columbus, Ohio & Ponte Vedra, Florida
 Ashley Salmons Interiors
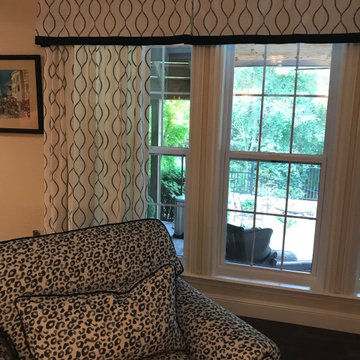
We pulled down another set of heavy, overly-trimmed draperies on the large set of basement windows, and added a new set of custom draperies and valance in a bright royal blue and white embroidered ogee pattern. In addition, we recovered an existing chair and a half in a fun new blue and cream leopard print!
Upholstery by Joe Ellis Upholstery
 Donna Mancini Interiors & Flooring
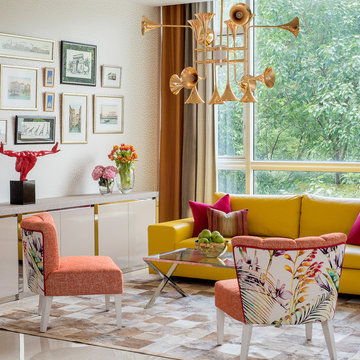
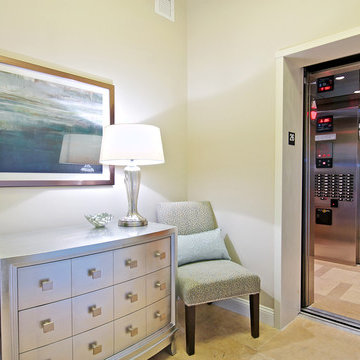
This condominium's private elevator access lent itself to a glam design.
Transitional entryway photo in Jacksonville
Transitional entryway photo in Jacksonville
 Living with Lolo
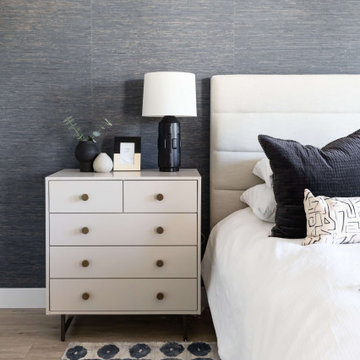
Bedroom in Montevista | Room Type:
Full Home Renovation +Furnishings / Flip House – 3,169 Square Feet | 4 Bed | 3 Bath |
Project Name:
Montevista |
Key Feature:
A modern transformation of a flip home, highlighted by a newly designed statement fireplace wall and custom sliding doors and closet addition that created a functional fourth bedroom.
Challenge:
Supply delays due to COVID impacted material availability during the project.
Solution:
The team refreshed outdated finishes available and redesigned key architectural elements to create a clean, modern space that would appeal broadly to buyers and support a quick resale.
Materials:
Lighting: Circa, Safavieh.
Wallpaper: Caroline Cecil, Thibaut.
Tile: Bedrosians.
Furniture: Dovetail, TOV, Four Hands.
Rugs: Jaipur, CB2.
Pillows: Surya, Jaipur.
Budget: $150K-$300K |
Timeline:
6 months-Completed October 2021.
 Tindall Architecture Workshop
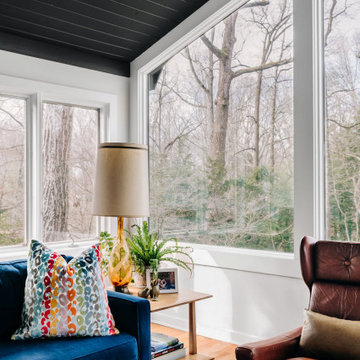
Mid-sized 1950s open concept light wood floor, brown floor and vaulted ceiling living room photo in Other with a wall-mounted tv and white walls
 Elite Shutters & Blinds, Inc.
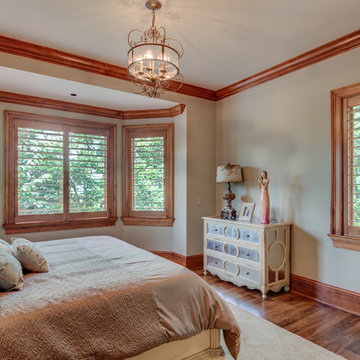
Clear View Maple Wood 4 1/2 inch Interior Shutters. Beautiful way to enhance the interior maple architectural accents and maintain mountain views. - Elite Shutters and Blinds
 User
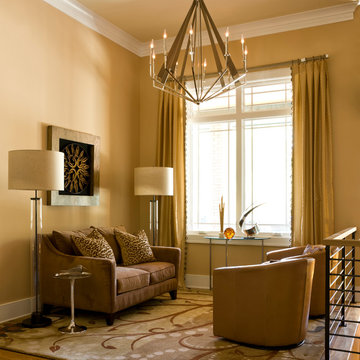
UserThis wonderfully intimate seating area is carved out of the spectacular foyer. The 12 foot ceiling height is a counterpoint to the small space, which is defined by a contemporary wool rug. The leather swivel chairs and suede sofa with leopard print pillows in shades of tan and beige add interesting textures. The living room is crowned with the same modern chrome and oak chandelier as the two story foyer for symmetry. Custom silk box-pleated drapes with wood beaded trim nod to the chandelier by using modern wood and chrome drapery hardware. Floor lamps add height and reader-friendly lighting.
Gordon Beall Photography
53