
Search results for "Leopard" in Home Design Ideas

 Schrader Design
Master Bedroom
Inspiration for a transitional master carpeted bedroom remodel in Charlotte with white walls
Inspiration for a transitional master carpeted bedroom remodel in Charlotte with white walls

 Hemphill's Rugs & Carpets
Created using broadloom carpet. Cut on site and finish edges off site. A stunning carpet can make a boring stair case come to lift.
Large elegant wooden curved wood railing and wall paneling staircase photo in New York with painted risers
Large elegant wooden curved wood railing and wall paneling staircase photo in New York with painted risers

 Laurie McRae Interiors
Small transitional formal and open concept dark wood floor living room photo in Atlanta with gray walls, a standard fireplace, a tile fireplace and no tv
Find the right local pro for your project

 Kathleen Interiors
Kathleen Winter
Example of a mid-sized transitional enclosed living room design in Minneapolis
Example of a mid-sized transitional enclosed living room design in Minneapolis


 Tesi Design, Inc. Interiors and Cabinetry
Custom bedding to coordinate with other accents throughout the space. An oversize bolster is fabricated to extend to the length of a twin size bed. A fun accent pillow with a contrasting pattern of midnight blue leopard textile and beaded tassel.



Sponsored
Columbus, OH

Snider & Metcalf Interior Design, LTD
Leading Interior Designers in Columbus, Ohio & Ponte Vedra, Florida
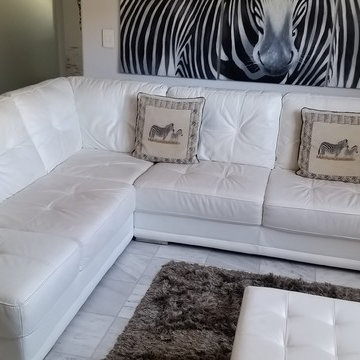

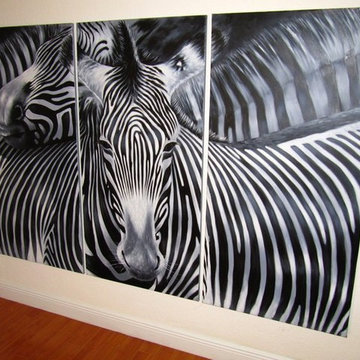


 Laura Martzell Designs, LLC
Alain Alminana | www.aarphoto.com
Example of a large eclectic enclosed carpeted and red floor home theater design in Miami with multicolored walls and a wall-mounted tv
Example of a large eclectic enclosed carpeted and red floor home theater design in Miami with multicolored walls and a wall-mounted tv

 Nathan Taylor for Obelisk Home
Transitional enclosed living room photo with a standard fireplace, a brick fireplace and a media wall


 Ellsworth Ford Associates
Ellsworth Ford's signature leopard carpet is the departure point in this upstairs den. Custom sofa by EFA. A bit of modern mixes things up via the leather drawer side tables from Lerbours Antiques and the black glass toped 1970s coffee table from Hampton Galeries.Chi Chi Ubina

 West Coast Living
Diningroom by Barclay Butera Newport Collection
Shop Now!
Oceanfront Rectangular Dining Table: https://www.westcoastlivingoc.com/barclay-butera-by-lexington-oceanfront/920-877-1737/iteminformation.aspx?ResetCrumbs=true
Eastbluff Side Chair:
https://www.westcoastlivingoc.com/barclay-butera-by-lexington-eastbluff-side-chair/920-880-1737/iteminformation.aspx?ResetCrumbs=true
Seacliff Host Wing Chair:
https://www.westcoastlivingoc.com/barclay-butera-by-lexington-seacliff-host-wing/920-883-1737/iteminformation.aspx?ResetCrumbs=true

 Lotus Architecture
This high-end, custom, luxury home was designed by Don Stevenson Design located in Naples, FL. Visit our website at www.donstevensondesign.com
Inspiration for a large transitional master terra-cotta tile bedroom remodel in Tampa with white walls
Inspiration for a large transitional master terra-cotta tile bedroom remodel in Tampa with white walls


 Premier Construction Inc.
Mid-sized trendy freestanding desk carpeted study room photo in Orlando with beige walls

 Sharon Kory Interiors
Example of a mid-sized trendy medium tone wood floor and brown floor powder room design in Detroit with gray walls, a vessel sink and gray countertops
30