
Search results for "Leopard" in Home Design Ideas
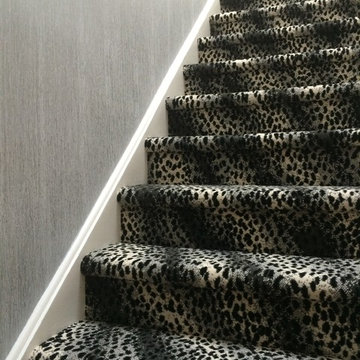


 Northside Design Collective
Builder: Thompson Properties
Interior Designer: Allard & Roberts Interior Design
Cabinetry: Advance Cabinetry
Countertops: Mountain Marble & Granite
Lighting Fixtures: Lux Lighting and Allard & Roberts
Doors: Sun Mountain
Plumbing & Appliances: Ferguson
Photography: David Dietrich Photography


Find the right local pro for your project
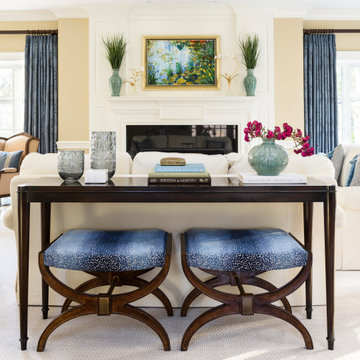
 MJM Interiors, Inc.
Up close view of console table behind sofa with two blue leopard upholstered ottomans underneath.
Example of a classic home design design in Chicago
Example of a classic home design design in Chicago

 Jane Page Design Group
DM Photography, Miro Dvorscak
Mid-sized elegant carpeted home theater photo in Houston with red walls, no fireplace and a wall-mounted tv
Mid-sized elegant carpeted home theater photo in Houston with red walls, no fireplace and a wall-mounted tv

 Margie Grace - Grace Design Associates
After picture of the living room
We found these fantastic Batchelder "Like" tiles to use as our focal point on the Fire Place Surround in our Living Room. We love the cool Scenery! We Beefed up the original wooden shelf and mantle to give this room a richer look.

 Holly Phillips @ The English Room
Mekenzie France
Eclectic open concept carpeted family room photo in Charlotte with white walls and a media wall
Eclectic open concept carpeted family room photo in Charlotte with white walls and a media wall

Sponsored
Columbus, OH

Snider & Metcalf Interior Design, LTD
Leading Interior Designers in Columbus, Ohio & Ponte Vedra, Florida
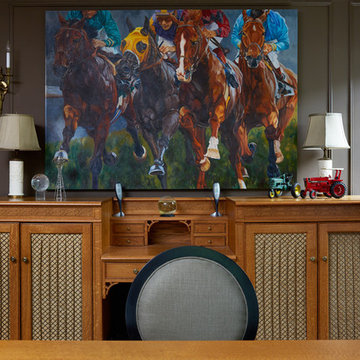
 Home On Cameron
Home design - traditional freestanding desk carpeted home design idea in DC Metro with brown walls

Living room - mid-sized eclectic open concept light wood floor living room idea in Los Angeles with gray walls, a standard fireplace, a stone fireplace and a media wall
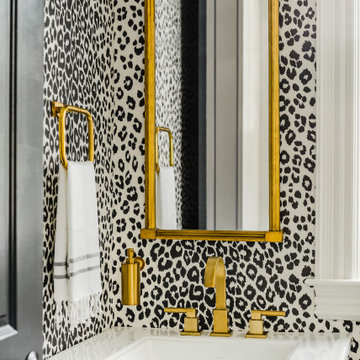
 Roth Design Co.
This Leopard Print Powder Room is a statement space for guests to enjoy. Gone are the boring blank powder rooms of the past and now guests can emersed in exotic spaces


 Exceptional Frames Photography
Ross Pushinaitis
Example of a classic living room design in San Francisco
Example of a classic living room design in San Francisco

 User
UserChiChi Ubiña
Mid-sized elegant enclosed and built-in desk dark wood floor home office library photo in New York with a media wall and brown walls
Mid-sized elegant enclosed and built-in desk dark wood floor home office library photo in New York with a media wall and brown walls
 Interiors by Francesca

Ladies Closet Refresh included new chandelier, quartzite top for island, custom window treatment and blue and cream leopard carpet
Mid-sized trendy blue floor closet photo in Chicago
Mid-sized trendy blue floor closet photo in Chicago

 Valentine Design LLC
Lara Leimbach Photography
Inspiration for a timeless family room remodel in Minneapolis
Inspiration for a timeless family room remodel in Minneapolis
 Taylor House Interiors
Example of a bedroom and mid-sized classic girl medium tone wood floor kids' bedroom design in Santa Barbara with pink walls

 Angela Rich Interiors
Hallway - mid-sized traditional ceramic tile and beige floor hallway idea with beige walls

 Kristin Ashley Interiors
Gigi's Princess room was inspired by my 2014 Mansion in May nursery design. We used similar elements such as the blush pink and gold colors, tea set, gold crown and the large 8 foot giraffe. We added the Osborne & Little Coronata Star wallpaper to the mix with a custom neutral leopard print area rug. The custom window panels were made of Thibaut fabric called Robin with Samuel and Son's band trim applied at the leading edge. Restoration Hardware Baby & Child furnishings were used in a blush pink linen upholstery. The gold canopy bed and unicorn were curated from Pottery Barn Teen. Photo credit: Wing Wong of Memories, TTL.

 Nathan Taylor for Obelisk Home
Living room - transitional enclosed living room idea with a standard fireplace, a brick fireplace and a media wall
34