
Search results for "Leotard" in Home Design Ideas

 Lisa OBrien Interior Designs
Inspiration for a small eclectic master carpeted bedroom remodel with beige walls

 Sippican Partners Construction, LLC
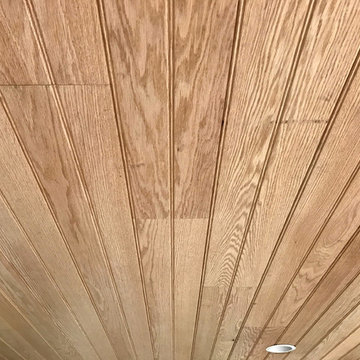
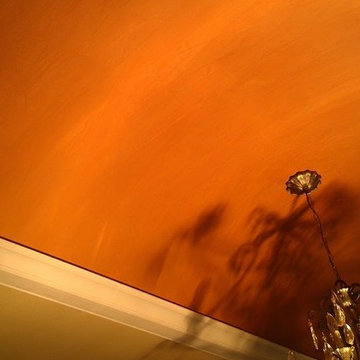
Porch ceiling.
This is an example of a rustic porch design in Boston.
This is an example of a rustic porch design in Boston.
Find the right local pro for your project
 Laura Yeager Smith Home & Design
This new construction project embodies a fresh and masculine aesthetic with an efficient space plan for city living. Attention to scale was especially important in this townhouse setting. We took a creative approach to maximize the benefits of the open floorplan yet still define the respective function of each area. A large scaled custom built-in anchors the lounge area while balancing the kitchen and creating an organized, beautiful home for essentials and decor.
 BIG Construction Inc.
Photos by Gagewood http://www.gagewoodphoto.com/

Mid-sized danish master beige tile and stone tile porcelain tile and beige floor corner shower photo in Sacramento with shaker cabinets, white cabinets, beige walls, an undermount sink and solid surface countertops
Mid-sized danish master beige tile and stone tile porcelain tile and beige floor corner shower photo in Sacramento with shaker cabinets, white cabinets, beige walls, an undermount sink and solid surface countertops


 Virginia Fair Studios
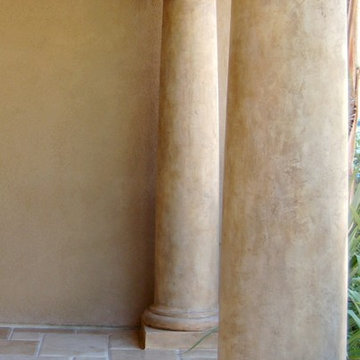
Facory created columns were custom coated with a layer of design plaster and hand textured to give weight and an authentic feel. A light color wash of glaze completed the illusion!



 An Original, Inc.
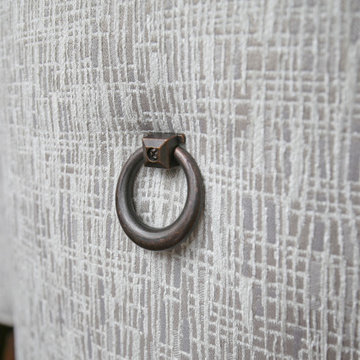
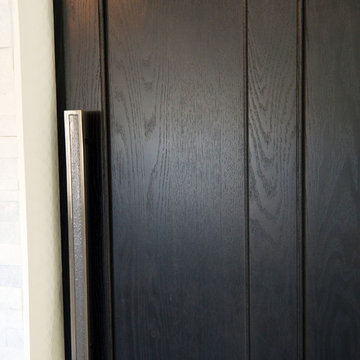
Close up of oak doors, stained black. Handles are by Atlas; the Primitive collection. Photos by Karl Baumgart
Example of a mid-sized eclectic single-wall porcelain tile and multicolored floor home design design in Phoenix with flat-panel cabinets, black cabinets, granite countertops, white backsplash and stone tile backsplash
Example of a mid-sized eclectic single-wall porcelain tile and multicolored floor home design design in Phoenix with flat-panel cabinets, black cabinets, granite countertops, white backsplash and stone tile backsplash
 FurnitureNYC
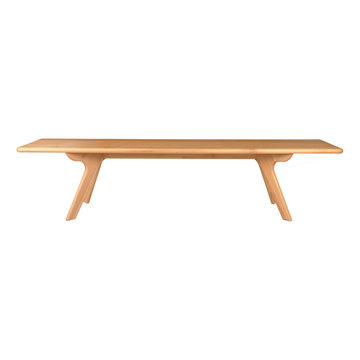
The entire bench is solid hardwood sanded to perfection. Solid hardwood material and rich finish make the bench a versatile piece of any dining room. Dimensions: 71'' W x 14'' D x 18.5'' H
From www.furniturenyc.net
 Vicki Simon Interior Design
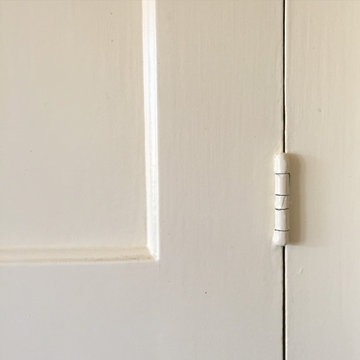
The exposed segmented cylindrical hinges are a sign of the era of the house. They were maintained, though previously painted.
Home design - 1950s home design idea in Portland
Home design - 1950s home design idea in Portland


 PG PAINT & DESIGN Ottawa House Painters
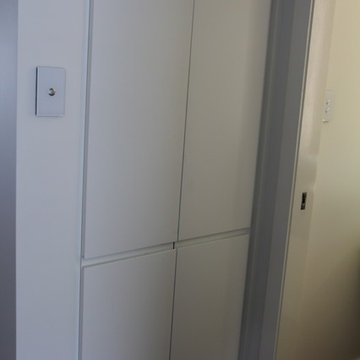
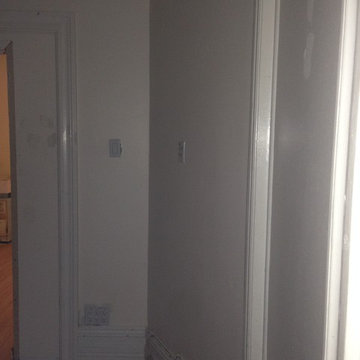
PG PAINT & DESIGN - Ottawa Home Painting Professionals will take down some walls in this 1950's home in the Little Italy area of Centretown Ottawa. To give it more of an open concept this duplex will have walls taken down, and interior painting, drywall repairs, new ceramic flooring and a good restaining of the hardwood floors and it'll be unrecognizable. We look forward to showing you the after pics
 Builders Flooring & Design
Mid-sized transitional master white tile and stone tile marble floor bathroom photo in Phoenix with shaker cabinets, white cabinets, white walls, an undermount sink and quartz countertops


3