
Search results for "Lepiej stall" in Home Design Ideas
 Cabinet-S-Top

In this laundry room we reconfigured the area by removing walls, making the bathroom smaller and installing a mud room with cubbie storage and a dog shower area. The cabinets installed are Medallion Gold series Stockton flat panel, cherry wood in Peppercorn. 3” Manor pulls and 1” square knobs in Satin Nickel. On the countertop Silestone Quartz in Alpine White. The tile in the dog shower is Daltile Season Woods Collection in Autumn Woods Color. The floor is VTC Island Stone.
 Cyr Kitchen and Bath
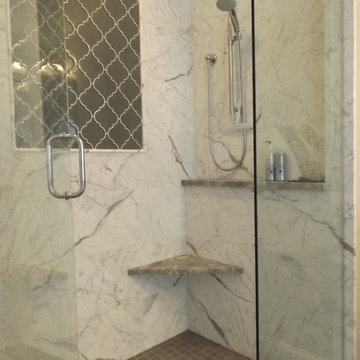
This Bathroom was designed by Tiasha from our Salem showroom. This bathroom remodel features Cabico Unique Vanity Cabinets with Maple raised panel door style and Chantilly (white) paint finish. The side cabinets are custom build with decorative ends and legs. This remodel also includes countertop, shelves and thresholds with Supreme white Quartzite. Other features include Statuary 12x24 marble shower, decorative Glazzio Unique Fountain Grey and AKDO Sea stone 12x24 Gray floors. Plumbing fixtures include a Tub from Victoria and Albert Barcelona, a tub filer from Delta with a trinistc floor mount chrome finish, and Symmons Lucetta vanity faucet. What makes this remodel unique is she used Rogue Valley French Doors as well as water closet Barn doors.
 Dreamworks Remodeling
Lester O'Malley
Large mountain style master beige tile and porcelain tile carpeted drop-in bathtub photo in Orange County with beige walls
Large mountain style master beige tile and porcelain tile carpeted drop-in bathtub photo in Orange County with beige walls
Find the right local pro for your project


 The Ceramic Tile Warehouse
Example of a classic kitchen design in Jackson with a double-bowl sink, raised-panel cabinets, medium tone wood cabinets, granite countertops, beige backsplash, stone tile backsplash and stainless steel appliances
 Canyon Creek Design Build
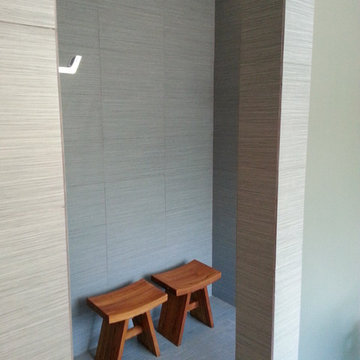
This is a stunning modern bath with Bianco Carrara granite floors, tub and countertops. The custom cabinets feature a dark wood finish with sleek stainless steel handles. The windows are accented with plantation style blinds and large mirrors circle the entire space to make it look more large and airy. Photo credit by - Texas Home and Floors

 Simple Construct
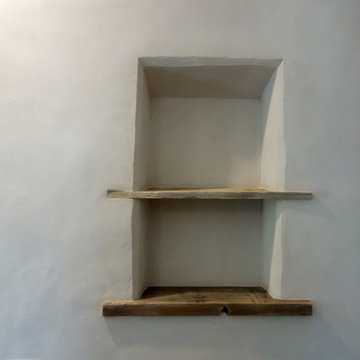
A clay plastered, organically-shaped nicho in the strawbale wall in the dining room. Photo credit Simple Construct
Dining room - rustic dining room idea in San Diego
Dining room - rustic dining room idea in San Diego
 Lincorp / Borchert
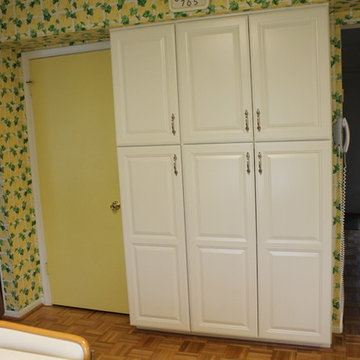
Mid-sized elegant kitchen pantry photo in Detroit with raised-panel cabinets, white cabinets and yellow walls

 Feedback Sports
The freestanding design has arms that slide independently to accommodate all bikes. Soft rubber cradles won't damage frame's finish.
Mid-sized urban attached two-car home design photo in Denver
Mid-sized urban attached two-car home design photo in Denver



 Glenview Haus – Custom Doors & Wine Cellars
The Glenview Haus Transitional Collection of front doors delicately balances form and fashion to create contemporary, minimalist front entry ways. These designs encompass oversized door systems, flush doors, and floating paneled structures, which suit many of today’s eclectic homes. Crisp, narrow lines, large, uninterrupted glazed openings, and precise horizontal and vertical alignments complement many architectural styles.
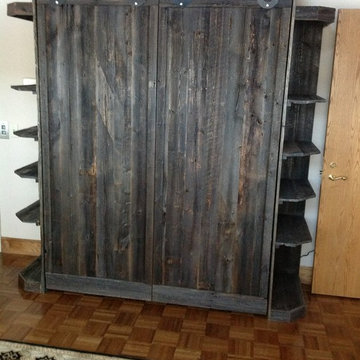
 FlyingBeds International
Queen size Murphy bed in Reclaimed Wyoming snow fence.
Mountain style home design photo in Denver
Mountain style home design photo in Denver

 Urbanhaus Designs
This bathroom was inspired by nature and designed to feel larger than its 5'ish x 8'ish footprint. We accomplished this by accenting the back wall and tiling the shower surround to the ceiling to draw the eye back and up. Sticking with a neutral, bright color scheme and using a tall vanity mirror helps bounce the light to create the illusion of space.
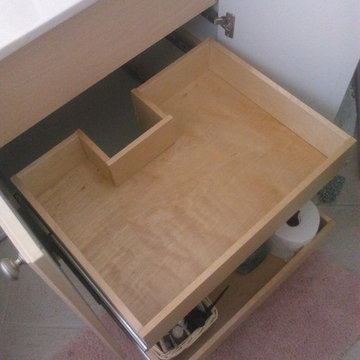
 Just In Time Closets
Bathroom - small contemporary kids' bathroom idea in Miami with shaker cabinets and white cabinets
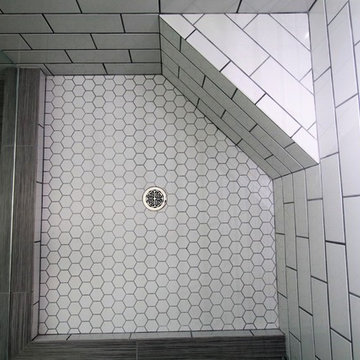
 TilesMax Remodeling
Mid-sized minimalist master gray tile and cement tile gray floor corner shower photo in Atlanta with shaker cabinets, white cabinets, gray walls, an undermount sink, quartz countertops, a hinged shower door and white countertops
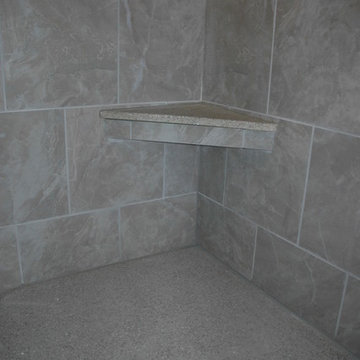

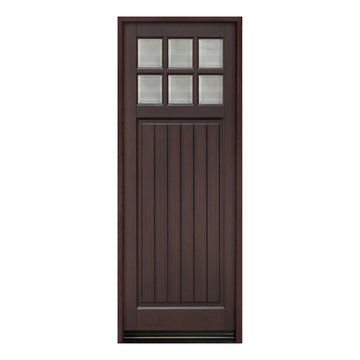 Glenview Haus – Custom Doors & Wine Cellars
The Glenview Haus Transitional Collection of front doors delicately balances form and fashion to create contemporary, minimalist front entry ways. These designs encompass oversized door systems, flush doors, and floating paneled structures, which suit many of today’s eclectic homes. Crisp, narrow lines, large, uninterrupted glazed openings, and precise horizontal and vertical alignments complement many architectural styles.
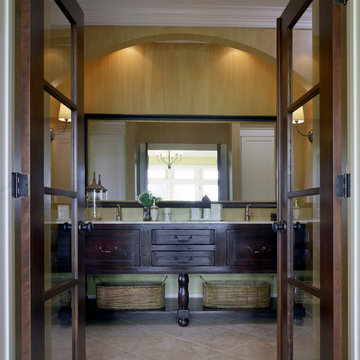


 Castlewood Doors & Millwork
Hand made exterior custom door.
Example of a small tuscan dark wood floor hallway design in Denver with white walls
Example of a small tuscan dark wood floor hallway design in Denver with white walls
6