
Search results for "Lessons" in Home Design Ideas
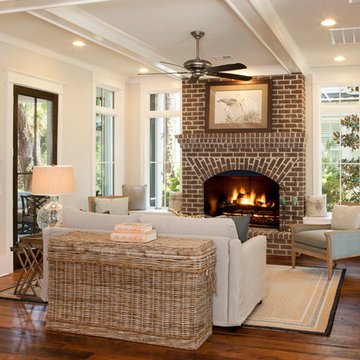
 National Association of Home Builders
2013: The Laurel was a project that required a rigorous lesson in southern architectural vernacular. As the site is located in the hot climate of the Carolina shoreline, the home aims to capture cross breezes through outdoor entertainment spaces. The home features three covered porches, one partially covered courtyard and a screened porch. The main level floor plan centers on common living spaces, while allowing for a luxurious master suite. The upstairs loft includes two bed and bath suites, providing ample room for guests.
Architect: Wayne Visbeen - www.visbeen.com
Builder & Interior Designer: Custom Classics
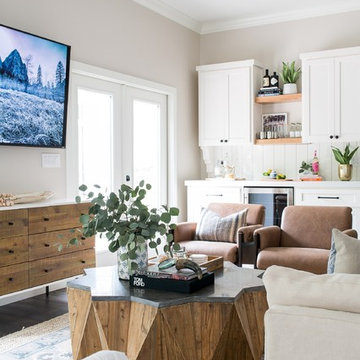
 Design Shop Interiors
Boho Family Living Room
Example of a transitional living room design in Sacramento
Example of a transitional living room design in Sacramento
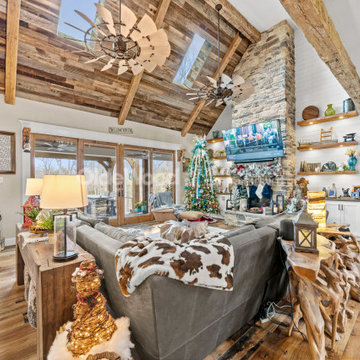
 Olde Wood Ltd.
Wide Plank Hardwood Floors are the hallmark of the American Farmhouse. Our Antique Historic Plank Floors are harvested from century-old barns and wooden industrial structures, this floor transforms a room into a living history lesson filled with character marks earned from years of faithful use. With a rich mixture of reclaimed hardwoods, saw marks, natural checking, color and texture, this floor is unmatched in its ability to attract attention. The perfect solution for a truly unique floor, wall or ceiling treatment.
Find the right local pro for your project
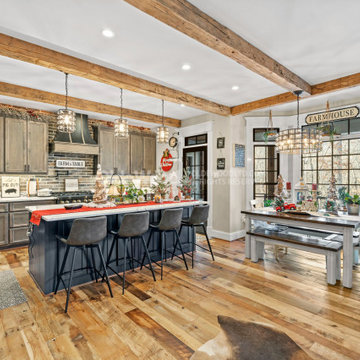 Olde Wood Ltd.
Wide Plank Hardwood Floors are the hallmark of the American Farmhouse. Our Antique Historic Plank Floors are harvested from century-old barns and wooden industrial structures, this floor transforms a room into a living history lesson filled with character marks earned from years of faithful use. With a rich mixture of reclaimed hardwoods, saw marks, natural checking, color and texture, this floor is unmatched in its ability to attract attention. The perfect solution for a truly unique floor, wall or ceiling treatment.
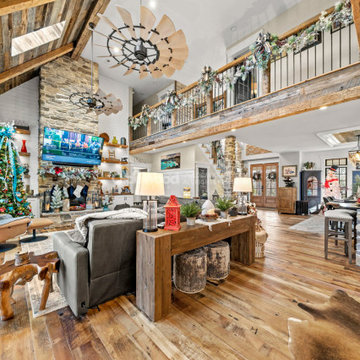 Olde Wood Ltd.
Wide Plank Hardwood Floors are the hallmark of the American Farmhouse. Our Antique Historic Plank Floors are harvested from century-old barns and wooden industrial structures, this floor transforms a room into a living history lesson filled with character marks earned from years of faithful use. With a rich mixture of reclaimed hardwoods, saw marks, natural checking, color and texture, this floor is unmatched in its ability to attract attention. The perfect solution for a truly unique floor, wall or ceiling treatment.
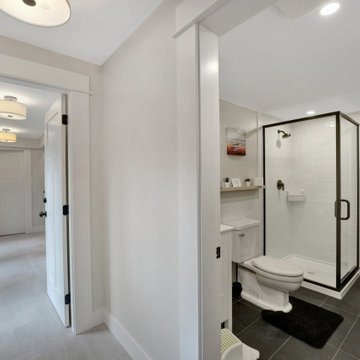
 Michalski Construction Ltd
This compact bathroom was added to support a home-based swim lesson business — giving young swimmers quick, convenient access without tracking water through the main house. Clean white subway tile, matte black fixtures, a black-framed glass shower enclosure, and dark slate-style floor tile keep the space looking sharp while standing up to the daily demands of a poolside environment.
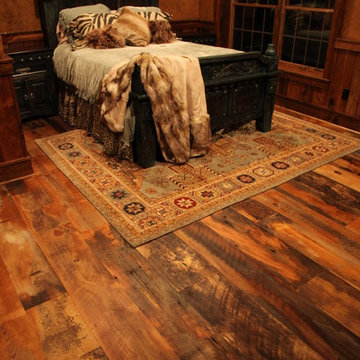 Olde Wood Ltd.
Our Antique Historic Plank flooring captures the true spirit of owning a reclaimed hardwood floor. Harvested from century-old barns and wooden industrial structures, this floor transforms a room into a living history lesson filled with character marks earned from years of faithful use. With a rich mixture of reclaimed hardwoods, saw marks, natural checking, color and texture, this floor is unmatched in it’s ability to attract attention. The perfect solution for a truly unique floor, wall or ceiling treatment.
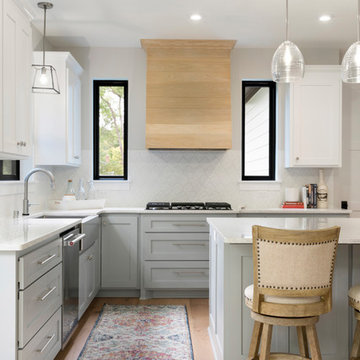
 Zawadski Homes Inc.
Gourmet kitchen with white & gray cabinets and light wood hood.
Open concept kitchen - large transitional l-shaped medium tone wood floor and brown floor open concept kitchen idea in Minneapolis with a farmhouse sink, gray cabinets, quartz countertops, white backsplash, ceramic backsplash, stainless steel appliances, an island, white countertops and recessed-panel cabinets
Open concept kitchen - large transitional l-shaped medium tone wood floor and brown floor open concept kitchen idea in Minneapolis with a farmhouse sink, gray cabinets, quartz countertops, white backsplash, ceramic backsplash, stainless steel appliances, an island, white countertops and recessed-panel cabinets
 Upscale Construction
Interior items by Angus McCaffery Interior Design
Design by Butler Armsden Architects
Photography by Patrik Argast

Mid-sized trendy master bathroom photo in San Francisco with flat-panel cabinets, white cabinets, a one-piece toilet, an undermount sink and yellow walls
Mid-sized trendy master bathroom photo in San Francisco with flat-panel cabinets, white cabinets, a one-piece toilet, an undermount sink and yellow walls
 National Association of Home Builders
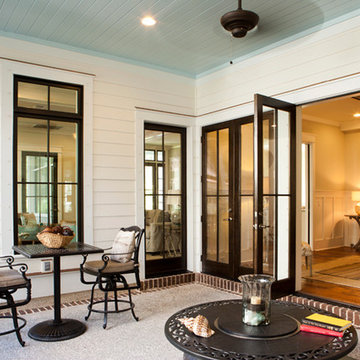
2013: The Laurel was a project that required a rigorous lesson in southern architectural vernacular. As the site is located in the hot climate of the Carolina shoreline, the home aims to capture cross breezes through outdoor entertainment spaces. The home features three covered porches, one partially covered courtyard and a screened porch. The main level floor plan centers on common living spaces, while allowing for a luxurious master suite. The upstairs loft includes two bed and bath suites, providing ample room for guests.
Architect: Wayne Visbeen - www.visbeen.com
Builder & Interior Designer: Custom Classics
 National Association of Home Builders
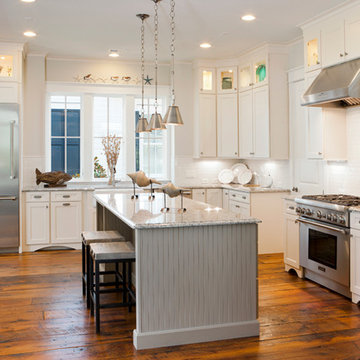
2013: The Laurel was a project that required a rigorous lesson in southern architectural vernacular. As the site is located in the hot climate of the Carolina shoreline, the home aims to capture cross breezes through outdoor entertainment spaces. The home features three covered porches, one partially covered courtyard and a screened porch. The main level floor plan centers on common living spaces, while allowing for a luxurious master suite. The upstairs loft includes two bed and bath suites, providing ample room for guests.
Architect: Wayne Visbeen - www.visbeen.com
Builder & Interior Designer: Custom Classics

 Renovation Studio
Alcove bathtub - transitional gray tile and white tile single-sink alcove bathtub idea in DC Metro with shaker cabinets, white cabinets, gray walls, an undermount sink and white countertops
 Susan Bishop

West Elm Austin Swivel Chairs with ottomans. Yarn artwork inspired by mybuprint.com. Childs desk is used for snacks instead of eating on cream couch (learned that lesson bad idea with kids even if it is Sunbrella Fabric do not buy this color).
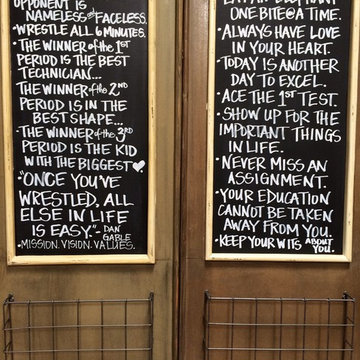

 Olde Wood Ltd.
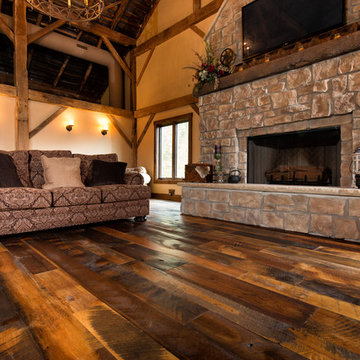
Our Antique Historic Plank flooring captures the true spirit of owning a reclaimed hardwood floor. Harvested from century-old barns and wooden industrial structures, this floor transforms a room into a living history lesson filled with character marks earned from years of faithful use. With a rich mixture of reclaimed hardwoods, saw marks, natural checking, color and texture, this floor is unmatched in it’s ability to attract attention. The perfect solution for a truly unique floor, wall or ceiling treatment.
 Olde Wood Ltd.
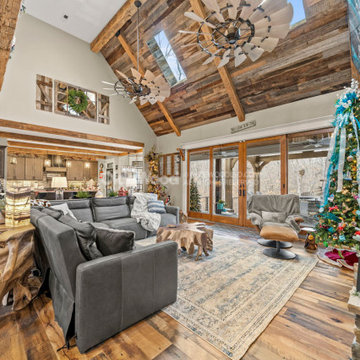
Wide Plank Hardwood Floors are the hallmark of the American Farmhouse. Our Antique Historic Plank Floors are harvested from century-old barns and wooden industrial structures, this floor transforms a room into a living history lesson filled with character marks earned from years of faithful use. With a rich mixture of reclaimed hardwoods, saw marks, natural checking, color and texture, this floor is unmatched in its ability to attract attention. The perfect solution for a truly unique floor, wall or ceiling treatment.
 Olde Wood Ltd.
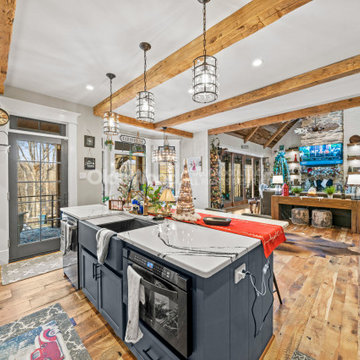
Wide Plank Hardwood Floors are the hallmark of the American Farmhouse. Our Antique Historic Plank Floors are harvested from century-old barns and wooden industrial structures, this floor transforms a room into a living history lesson filled with character marks earned from years of faithful use. With a rich mixture of reclaimed hardwoods, saw marks, natural checking, color and texture, this floor is unmatched in its ability to attract attention. The perfect solution for a truly unique floor, wall or ceiling treatment.

 Goodall Custom Cabinetry
Living room - traditional formal dark wood floor living room idea in Phoenix with beige walls, a standard fireplace and a media wall

 Jobe Corral Architects
Casey Dunn
Inspiration for a southwestern master gray floor bathroom remodel with an undermount tub
Inspiration for a southwestern master gray floor bathroom remodel with an undermount tub

16