
Search results for "Lettering" in Home Design Ideas
 Urban 1111 Design, LLC
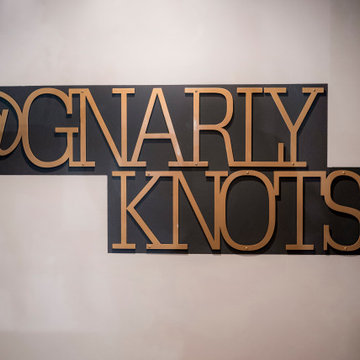
In the restaurant’s hallway, bold metal letters spell out the social media handle, making a graphic statement against the wall. The industrial finish ties seamlessly into the overall design, while the oversized typography encourages guests to snap a photo and share their experience, blending branding with visual impact.


Find the right local pro for your project



 LETTER FOUR, INC.
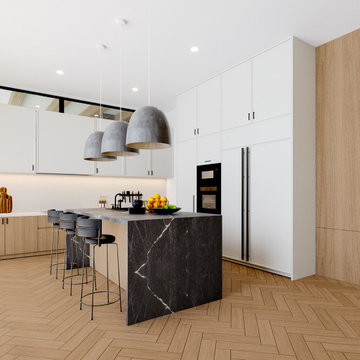
On the corner of Franklin and Mulholland, within Mulholland Scenic View Corridor, we created a rustic, modern barn home for some of our favorite repeat clients. This home was envisioned as a second family home on the property, with a recording studio and unbeatable views of the canyon. We designed a 2-story wall of glass to orient views as the home opens up to take advantage of the privacy created by mature trees and proper site placement. Large sliding glass doors allow for an indoor outdoor experience and flow to the rear patio and yard. The interior finishes include wood-clad walls, natural stone, and intricate herringbone floors, as well as wood beams, and glass railings. It is the perfect combination of rustic and modern. The living room and dining room feature a double height space with access to the secondary bedroom from a catwalk walkway, as well as an in-home office space. High ceilings and extensive amounts of glass allow for natural light to flood the home.
 OSMOND DESIGNS
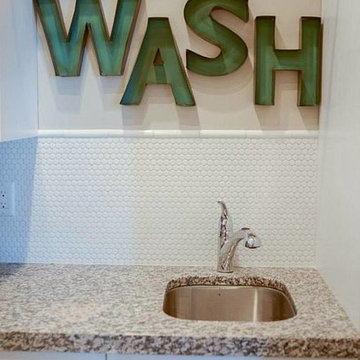
Laundry room with granite countertop and wall letters by Osmond Designs.
Transitional home design photo in Salt Lake City
Transitional home design photo in Salt Lake City



 The Wiese Company
View to the exterior pool area from the kitchenette. The homeowner wanted to use a blue and orange color palette in the space.
Photography:Dan Callahan

 Lara Sisco Design
Example of a bedroom and mid-sized transitional gender-neutral carpeted nursery design in Seattle with gray walls


 Kathy Appel, ASID
This closet was lined with cedar, which added character to the room. We removed the doors and left the cedar intact. To avoid nail holes the existing clothing rod was used to hang items with large iron "S" hooks. The petite desk provides a work surface for letter writing, using a laptop or tablet, or a craft area. A Thonet style chair tucks neatly into the space. Small portable tables with shelving and wire baskets were used to store supplies and display decorative accessories.

 Todd Whittaker Drywall Inc.
This home bar fits perfectly in an under utilized great room niche featuring a dedicated area for wine, coffee and other specialty beverages. Ed Russell Photography.

 Element Homes
Scaled to Fit
Example of a large trendy green three-story stone gable roof design in Salt Lake City
Example of a large trendy green three-story stone gable roof design in Salt Lake City

 The Redesign Company
design by christina britt lewis, photography by angela statzer
Laundry room - eclectic laundry room idea in Charlotte
Laundry room - eclectic laundry room idea in Charlotte
 Holst Brothers General Contractors
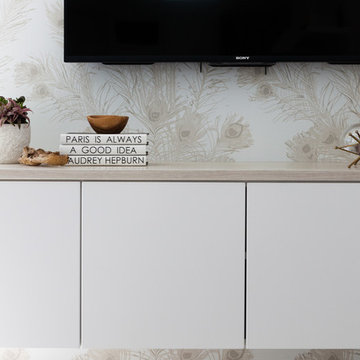
Example of a large beach style open concept light wood floor home design design in Los Angeles with white walls, no fireplace and a wall-mounted tv
81