
Search results for "Lettering" in Home Design Ideas

 Tracie Butler Interior Design
Playroom - transitional girl carpeted and gray floor playroom idea in Los Angeles with blue walls
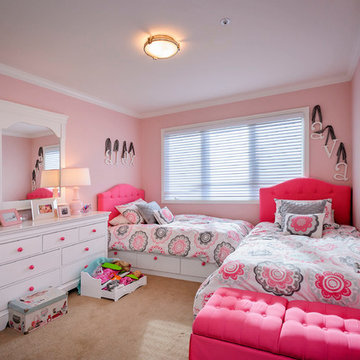
 Dennis Mayer - Photographer
Photography, Dennis Mayer
Inspiration for a timeless kids' room remodel in San Francisco with pink walls
Inspiration for a timeless kids' room remodel in San Francisco with pink walls

 Rittenhouse Builders
Betsy Barron,
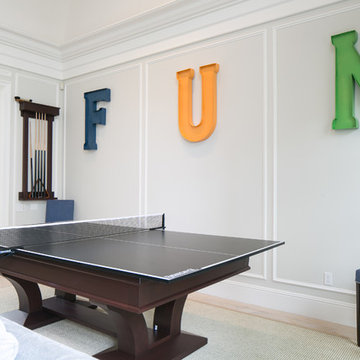
Period Architecture, Ltd.
Example of a mid-sized classic boy light wood floor kids' room design in Philadelphia with beige walls
Example of a mid-sized classic boy light wood floor kids' room design in Philadelphia with beige walls
Find the right local pro for your project

 KOENIG Building + Restoration
KOENIG Building
Mid-sized elegant gender-neutral carpeted nursery photo in Kansas City with gray walls
Mid-sized elegant gender-neutral carpeted nursery photo in Kansas City with gray walls

 StudioLAB
Across from Hudson River Park, the Classic 7 pre-war apartment had not renovated in over 50 years. The new owners, a young family with two kids, desired to open up the existing closed in spaces while keeping some of the original, classic pre-war details. Dark, dimly-lit corridors and clustered rooms that were a detriment to the brilliant natural light and expansive views the existing apartment inherently possessed, were demolished to create a new open plan for a more functional style of living. Custom charcoal stained white oak herringbone floors were laid throughout the space. The dark blue lacquered kitchen cabinets provide a sharp contrast to the otherwise neutral colored space. A wall unit in the same blue lacquer floats on the wall in the Den.

 Taylor Design Studio
This Tween Rock Star Room was custom designed for a girl who loves Taylor Swift, playing the guitar, and the colors blue and purple. The stage is all set for this new shining STAR! Photography by David Berlekamp

 Kimberly Mockert
Matthew Niemann Photography
www.matthewniemann.com
Inspiration for a country l-shaped medium tone wood floor kitchen remodel in Other with a farmhouse sink, shaker cabinets, white cabinets, white backsplash, subway tile backsplash, stainless steel appliances, an island and green countertops
Inspiration for a country l-shaped medium tone wood floor kitchen remodel in Other with a farmhouse sink, shaker cabinets, white cabinets, white backsplash, subway tile backsplash, stainless steel appliances, an island and green countertops

 TreHus Architects+Interior Designers+Builders
Added cabinetry for each of the family members and created areas above for added storage.
Patterned porcelain tiles were selected to add warmth and a traditional touch that blended well with the wood floor.

 Interior Define

Carolina Rodriguez
Example of a danish single-wall kitchen design in Chicago with a double-bowl sink, white appliances, no island and open cabinets
Example of a danish single-wall kitchen design in Chicago with a double-bowl sink, white appliances, no island and open cabinets

 Studio Aubergine Interior Design
Custom built-in cabinets and bookshelves with textured grasscloth wallpaper makes the perfect backdrop for this cozy family room. Sheer striped roman shades still lets plenty of light it while still allowing for privacy. Vintage swivel club chairs upholstered in an updated blue plaid fabric. The yummy rich brown tufted leather ottoman allows for plenty of room to rest your feet on.
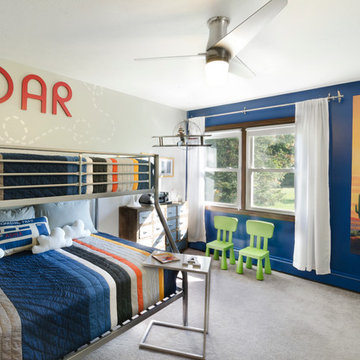 Taylor Design Studio
Asher's Aviation Room, this room is ready for take off! This custom room was designed for a toddler boy with plenty of years to grow. The large airplane poster was the start of the inspiration for this fun, primary color, clean line space. Photography by David Berlekamp

 Innovation Luxury Homes
Carlos Barron Photography
Example of a mountain style girl carpeted kids' room design in Austin with gray walls
Example of a mountain style girl carpeted kids' room design in Austin with gray walls
 Lindsay MacRae Interiors, LLC
Robert Englebright

Inspiration for a contemporary open concept and formal medium tone wood floor living room remodel in New York with white walls, a standard fireplace, a wood fireplace surround and a tv stand
Inspiration for a contemporary open concept and formal medium tone wood floor living room remodel in New York with white walls, a standard fireplace, a wood fireplace surround and a tv stand
 Renae Keller Interior Design, Inc.
Troy Thies Photography

Example of a mid-sized classic l-shaped beige floor seated home bar design in Minneapolis with an undermount sink, shaker cabinets and gray cabinets
Example of a mid-sized classic l-shaped beige floor seated home bar design in Minneapolis with an undermount sink, shaker cabinets and gray cabinets
 Legnola Builders, LLC

Example of a transitional kids' multicolored floor bathroom design in Other with medium tone wood cabinets, a two-piece toilet, white walls, an undermount sink, white countertops and flat-panel cabinets

 TATUM BROWN CUSTOM HOMES
Tatum Brown Custom Homes {Architect: Stocker Hoesterey Montenegro} {Designer: Morgan Farrow Interiors} {Photography: Nathan Schroder}
Kids' room - contemporary boy light wood floor kids' room idea in Dallas with blue walls
Kids' room - contemporary boy light wood floor kids' room idea in Dallas with blue walls
 Leicht Westchester-Greenwich

Inspiration for a mid-sized contemporary medium tone wood floor hallway remodel in New York with white walls
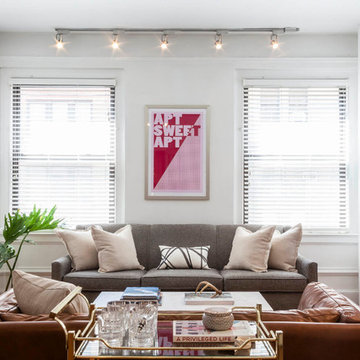 Lindsay MacRae Interiors, LLC
Robert Englebright
Example of a trendy formal and open concept medium tone wood floor living room design in New York with white walls, a tv stand, a standard fireplace and a wood fireplace surround
Example of a trendy formal and open concept medium tone wood floor living room design in New York with white walls, a tv stand, a standard fireplace and a wood fireplace surround

 Emerick Architects
The movement is orchestrated so that you experience the heavier/darker ground floor upon entering the building and then travel up through the light filled stairway.
Photo by Lincoln Barber
1