
Search results for "Letters" in Home Design Ideas

 Dyphor New York
Example of a beach style gender-neutral dark wood floor nursery design in Los Angeles with white walls
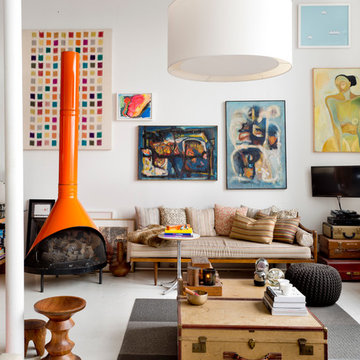


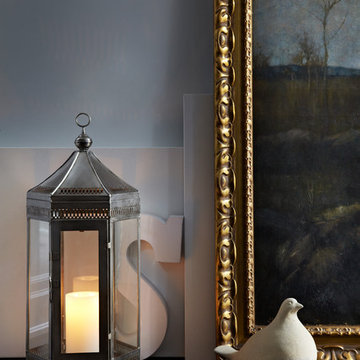
 Elume Distinctive Lighting
Hallway - mid-sized traditional hallway idea in Salt Lake City with green walls
Find the right local pro for your project
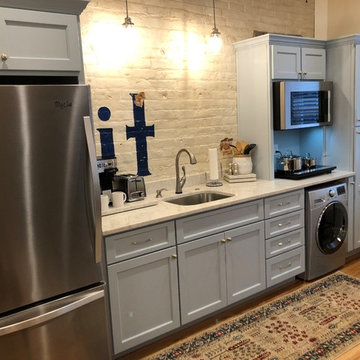
 Johnson Granite Inc.
Open concept kitchen - small transitional single-wall light wood floor and brown floor open concept kitchen idea in Other with an undermount sink, recessed-panel cabinets, gray cabinets, marble countertops, white backsplash, brick backsplash, stainless steel appliances, no island and gray countertops
 Reinvention Intentions LLC
Reinvention Intentions LLC
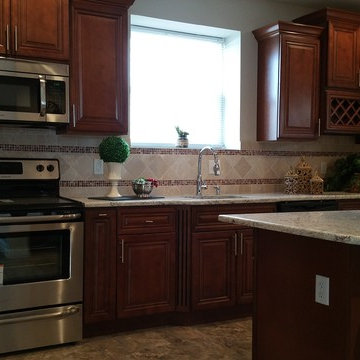
Eat-in kitchen - mid-sized craftsman l-shaped ceramic tile eat-in kitchen idea in Philadelphia with an undermount sink, raised-panel cabinets, dark wood cabinets, granite countertops, beige backsplash, stone tile backsplash, stainless steel appliances and an island
Eat-in kitchen - mid-sized craftsman l-shaped ceramic tile eat-in kitchen idea in Philadelphia with an undermount sink, raised-panel cabinets, dark wood cabinets, granite countertops, beige backsplash, stone tile backsplash, stainless steel appliances and an island
 Level Ground Enterprise, LLC
Jenn Cohen
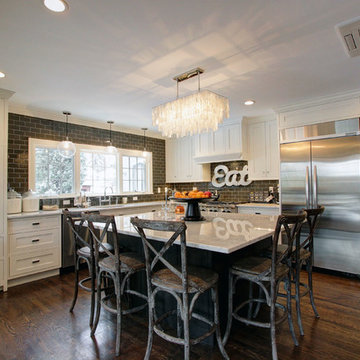
Large transitional l-shaped dark wood floor enclosed kitchen photo in Denver with an undermount sink, shaker cabinets, white cabinets, marble countertops, brown backsplash, subway tile backsplash, stainless steel appliances and an island
Large transitional l-shaped dark wood floor enclosed kitchen photo in Denver with an undermount sink, shaker cabinets, white cabinets, marble countertops, brown backsplash, subway tile backsplash, stainless steel appliances and an island
 Virginia Fair Studios
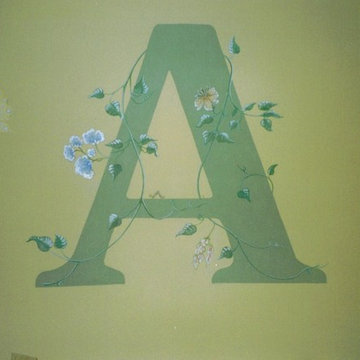
Custom mural above child's bed depicting their name initial.
Example of a bedroom design in Los Angeles
Example of a bedroom design in Los Angeles
 Timberidge Custom Homes
Example of a large transitional guest carpeted bedroom design in Salt Lake City with gray walls and no fireplace
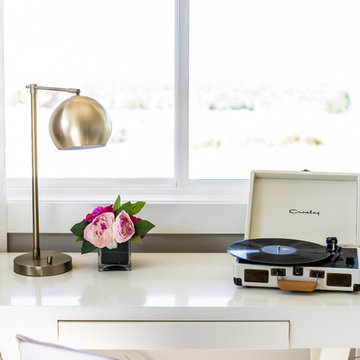 Timberidge Custom Homes
Inspiration for a large transitional guest carpeted bedroom remodel in Salt Lake City with gray walls and no fireplace

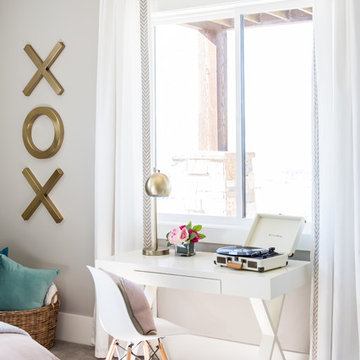 Timberidge Custom Homes
Large transitional guest carpeted bedroom photo in Salt Lake City with gray walls and no fireplace
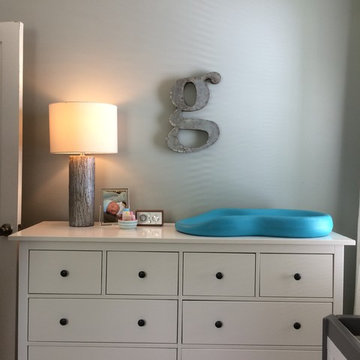
 Laura Engen Interior Design
Inspiration for a small transitional gender-neutral light wood floor kids' room remodel in Minneapolis with gray walls
 Timberidge Custom Homes
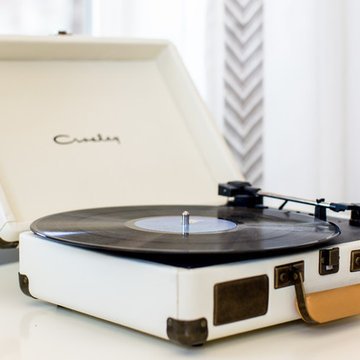
Example of a large transitional guest carpeted bedroom design in Salt Lake City with gray walls and no fireplace
 Level Ground Enterprise, LLC
Jenn Cohen
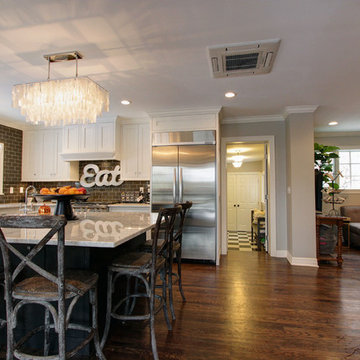
Large transitional l-shaped dark wood floor enclosed kitchen photo in Denver with an undermount sink, shaker cabinets, white cabinets, marble countertops, brown backsplash, subway tile backsplash, stainless steel appliances and an island
Large transitional l-shaped dark wood floor enclosed kitchen photo in Denver with an undermount sink, shaker cabinets, white cabinets, marble countertops, brown backsplash, subway tile backsplash, stainless steel appliances and an island
 Johnson Granite Inc.

Open concept kitchen - small transitional single-wall light wood floor and brown floor open concept kitchen idea in Other with recessed-panel cabinets, gray cabinets, no island, an undermount sink, marble countertops, white backsplash, brick backsplash, stainless steel appliances and gray countertops
 Floor Care & Interior

Kitchen - transitional laminate floor and brown floor kitchen idea in Austin with raised-panel cabinets, medium tone wood cabinets, granite countertops, multicolored backsplash, subway tile backsplash, stainless steel appliances and multicolored countertops
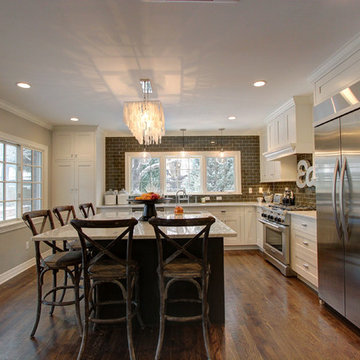 Level Ground Enterprise, LLC
Jenn Cohen
Inspiration for a large transitional l-shaped dark wood floor enclosed kitchen remodel in Denver with an undermount sink, shaker cabinets, white cabinets, marble countertops, brown backsplash, subway tile backsplash, stainless steel appliances and an island
Inspiration for a large transitional l-shaped dark wood floor enclosed kitchen remodel in Denver with an undermount sink, shaker cabinets, white cabinets, marble countertops, brown backsplash, subway tile backsplash, stainless steel appliances and an island
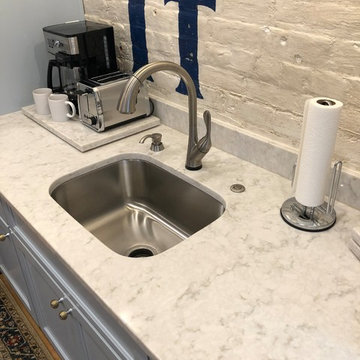 Johnson Granite Inc.
Example of a small transitional single-wall light wood floor and brown floor open concept kitchen design in Other with an undermount sink, recessed-panel cabinets, gray cabinets, marble countertops, white backsplash, brick backsplash, stainless steel appliances, no island and gray countertops
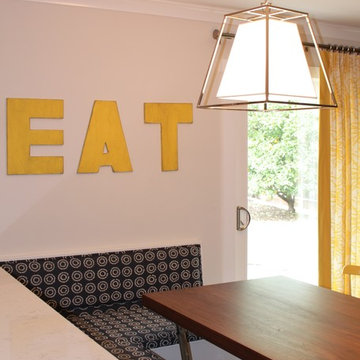
 Karen Herrick Design
Inspiration for a mid-sized transitional kitchen/dining room combo remodel in San Francisco with beige walls
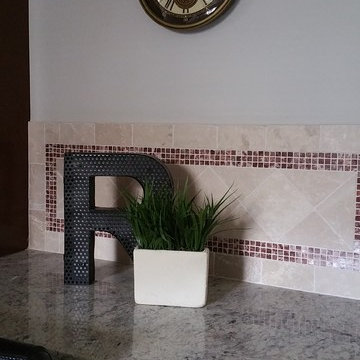 Reinvention Intentions LLC
Reinvention Intentions LLC
Mid-sized minimalist l-shaped ceramic tile eat-in kitchen photo in Philadelphia with raised-panel cabinets, dark wood cabinets, granite countertops, beige backsplash, stone tile backsplash, stainless steel appliances and an island
Mid-sized minimalist l-shaped ceramic tile eat-in kitchen photo in Philadelphia with raised-panel cabinets, dark wood cabinets, granite countertops, beige backsplash, stone tile backsplash, stainless steel appliances and an island
13