
Search results for "Letters" in Home Design Ideas
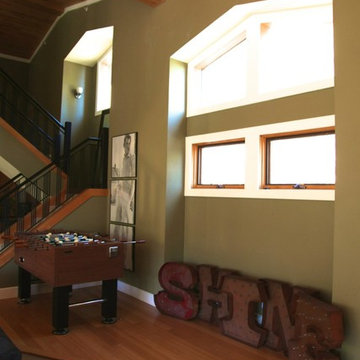

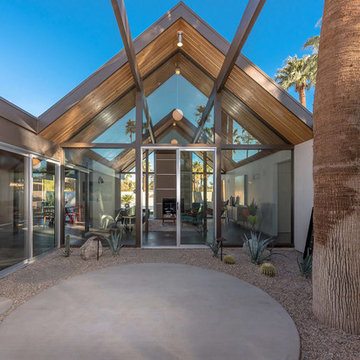

 Karen Herrick Design
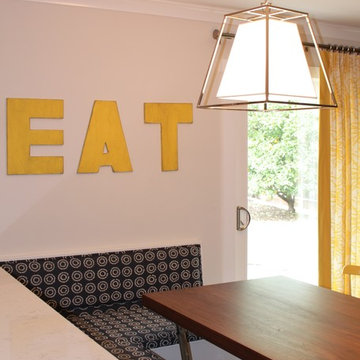
Inspiration for a mid-sized transitional kitchen/dining room combo remodel in San Francisco with beige walls
Find the right local pro for your project
 Timberidge Custom Homes
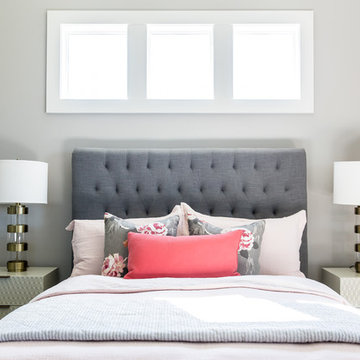
Bedroom - large transitional guest carpeted bedroom idea in Salt Lake City with gray walls and no fireplace
 Reinvention Intentions LLC
Reinvention Intentions LLC
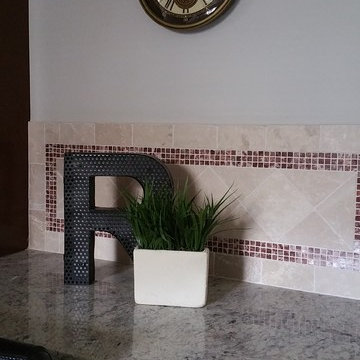
Mid-sized minimalist l-shaped ceramic tile eat-in kitchen photo in Philadelphia with raised-panel cabinets, dark wood cabinets, granite countertops, beige backsplash, stone tile backsplash, stainless steel appliances and an island
Mid-sized minimalist l-shaped ceramic tile eat-in kitchen photo in Philadelphia with raised-panel cabinets, dark wood cabinets, granite countertops, beige backsplash, stone tile backsplash, stainless steel appliances and an island
 Reinvention Intentions LLC
Reinvention Intentions LLC
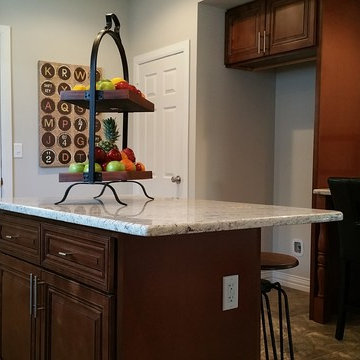
Example of a mid-sized arts and crafts l-shaped ceramic tile eat-in kitchen design in Philadelphia with raised-panel cabinets, dark wood cabinets, granite countertops, beige backsplash, stone tile backsplash, stainless steel appliances and an island
Example of a mid-sized arts and crafts l-shaped ceramic tile eat-in kitchen design in Philadelphia with raised-panel cabinets, dark wood cabinets, granite countertops, beige backsplash, stone tile backsplash, stainless steel appliances and an island

 Workshop11
Photos By Shawn Lortie Photography
Inspiration for a large contemporary brown two-story mixed siding exterior home remodel in DC Metro
Inspiration for a large contemporary brown two-story mixed siding exterior home remodel in DC Metro

 Hutker Architects
Brian Vanden Brink
Mid-sized beach style open concept light wood floor living room photo in Boston with white walls and no fireplace
Mid-sized beach style open concept light wood floor living room photo in Boston with white walls and no fireplace

 Sarah Greenman
Photo: Sarah Greenman © 2013 Houzz
Inspiration for a timeless kitchen remodel in Dallas with recessed-panel cabinets and black cabinets
Inspiration for a timeless kitchen remodel in Dallas with recessed-panel cabinets and black cabinets


 Studio M Interiors
Scott Amundson Photography
Example of a mid-sized transitional gender-neutral carpeted and gray floor kids' room design in Minneapolis with gray walls
Example of a mid-sized transitional gender-neutral carpeted and gray floor kids' room design in Minneapolis with gray walls

 Janvrin & Co.
We transformed this plain Jane nursery into the a funky fresh and colorful toddler bedroom using DIY know-how, smarty shopping, kids art and current trends. We share our must-haves, steals & deals, and oh yeah see all the details of this super fresh and fun big girl bedroom on our on our blog, including this IKEA bed frame hack using Serena & Lily fabric.
 Infinity Custom Homes, LP
Nora Best

Example of a country galley dark wood floor kitchen design in Other with shaker cabinets, white cabinets, brick backsplash, stainless steel appliances and an island
Example of a country galley dark wood floor kitchen design in Other with shaker cabinets, white cabinets, brick backsplash, stainless steel appliances and an island

 Kathy Appel, ASID
It was arduous to find space for sleeping, reading, sewing, writing, painting and sitting - all within a 168 square foot room. Success depended on creative use of every nook and savvy space planning. There were two closets, so one was repurposed into a small office area. The mesh bins are used for storing sewing materials or other craft supplies.
 Brandon Architects, Inc.
Ryan Garvin
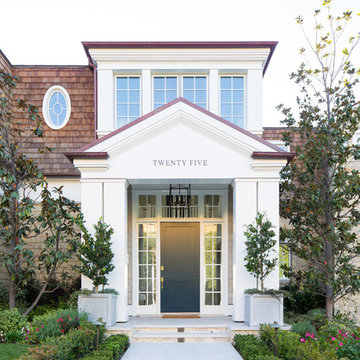
Inspiration for a coastal gray floor entryway remodel in Orange County with white walls and a blue front door
Inspiration for a coastal gray floor entryway remodel in Orange County with white walls and a blue front door
 Martha's Vineyard Interior Design
Eric Roth Photography

Inspiration for a mid-sized coastal light wood floor and brown floor enclosed dining room remodel in Boston with gray walls and no fireplace
Inspiration for a mid-sized coastal light wood floor and brown floor enclosed dining room remodel in Boston with gray walls and no fireplace



 CJC Interiors
We brought in black accents in furniture and decor throughout the main level of this modern farmhouse. The deacon's bench and custom initial handpainted wood sign tie the black fixtures and railings together.
 Ican Construction & Renovation

Inspiration for a scandinavian boy beige floor kids' room remodel in Other with white walls
 Beechwood Homes

Example of a transitional single-wall light wood floor and beige floor enclosed kitchen design in New York with shaker cabinets, white cabinets, quartzite countertops, black backsplash, stainless steel appliances, an island and white countertops
15