
Search results for "Letters" in Home Design Ideas
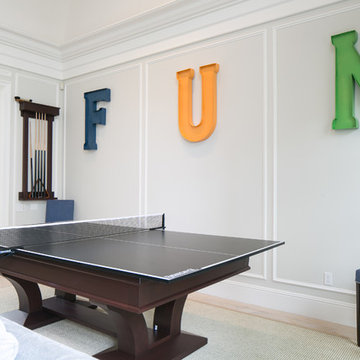


 Rusk Renovations
Rusk Renovations Inc.: Contractor,
Ilene Wetson: Interior Designer,
Matthew Baird: Architect,
Elizabeth Felicella: Photographer
Trendy gender-neutral dark wood floor kids' room photo in New York with white walls
Trendy gender-neutral dark wood floor kids' room photo in New York with white walls

 Jen Chu Design
Jen Chu
Inspiration for a small shabby-chic style bedroom remodel in New York with white walls
Inspiration for a small shabby-chic style bedroom remodel in New York with white walls
Find the right local pro for your project
 Ageloff Design Group
Mark LaRosa

Example of a mid-sized trendy enclosed dark wood floor family room design in New York with multicolored walls, no fireplace and no tv
Example of a mid-sized trendy enclosed dark wood floor family room design in New York with multicolored walls, no fireplace and no tv
 Tommy Daspit Photographer
Tommy Daspit
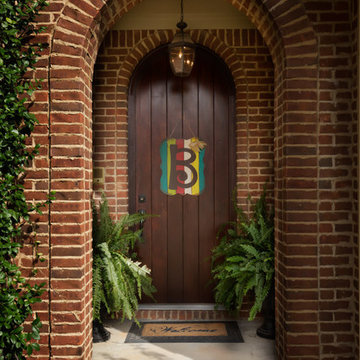
Example of a huge classic concrete floor entryway design in Birmingham with a dark wood front door
Example of a huge classic concrete floor entryway design in Birmingham with a dark wood front door


 Francesca Owings Interior Design

Inspiration for a coastal kids' room remodel in Grand Rapids with gray walls
 Jessica Gersten Interiors
Lucia Engstrom
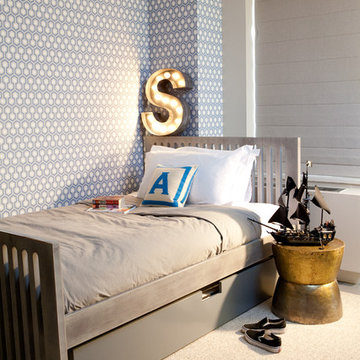
Trendy boy carpeted kids' bedroom photo in New York with multicolored walls
Trendy boy carpeted kids' bedroom photo in New York with multicolored walls
 ANSH INTERIORS
Raquel Langworthy

Example of a trendy boy black floor kids' room design in New York with white walls
Example of a trendy boy black floor kids' room design in New York with white walls
 Michaela Dodd
Photo: Michaela Dodd © 2015 Houzz
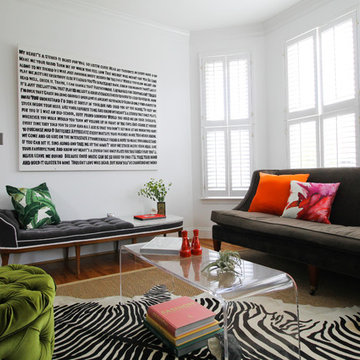
Inspiration for a transitional living room remodel in DC Metro
Inspiration for a transitional living room remodel in DC Metro

 Alan Mascord Design Associates Inc
View the house plans at:
http://houseplans.co/house-plans/2472
Photos by Bob Greenspan
 Tipping Custom Homes

Kids' room - transitional gender-neutral carpeted and beige floor kids' room idea in Los Angeles with beige walls

 Garden Tech Horticultural Services LLC
Design ideas for an eclectic backyard landscaping in Boston for winter.

 Abode Real Estate
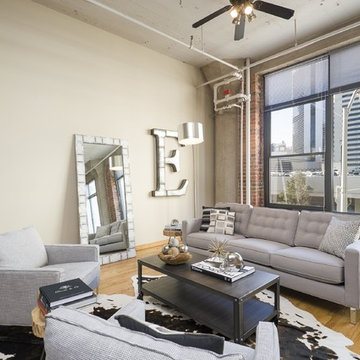
Inspiration for an industrial open concept light wood floor living room remodel in Denver with white walls

 Thinkterior LLC
THEME Created for a baby girl, this
room is magical, feminine and very
pink. At its heart is the Carriage Crib,
surrounded by a large oak tree with
delightful animals, baby blocks, a cozy
window seat and an upholstered play
area on the floor.
FOCUS The eye-catching size and
detail of the Carriage Crib, with
a dainty canopy held in place by
woodland creatures immediately
catches a visitor’s attention, and is
enhanced by the piece’s fascinating
colors and textures. Wall murals,
fabrics, accent furniture and lighting
accent the beauty of the crib. A
handsome Dutch door with a minientrance
just for her ensures that this
princess feels at home as soon as she
steps in the room.
STORAGE The room has closet
organizers for everyday items, and
cubicle storage is beautifully hidden
behind the wall letter blocks.
GROWTH As the room’s occupant
grows from baby to toddler to
child and ‘tween, the room is easily
transformed with age-appropriate
toys, pictures, bedding and fabrics.
The crib portion of the carriage can
be removed and fitted with a larger
mattress, saving both time and money
in the future. Letter blocks are easily
updated by simply removing the letters
and replacing them with mirrors, colors
or other images.
SAFETY Standard precautions are
taken to secure power outlets and keep
exposed shelving out of reach. Thickly
padded upholstered squares featuring
colors and patterns that coordinate
with the fabrics on the window seat
and valance create a visually inviting,
comfortable and safe place to play.

 The ML Group Architecture
Illustrative Depictions Photography

Inspiration for a coastal enclosed carpeted family room remodel in Dallas with a wall-mounted tv and multicolored walls
Inspiration for a coastal enclosed carpeted family room remodel in Dallas with a wall-mounted tv and multicolored walls
5