
Search results for "Level marketing" in Home Design Ideas
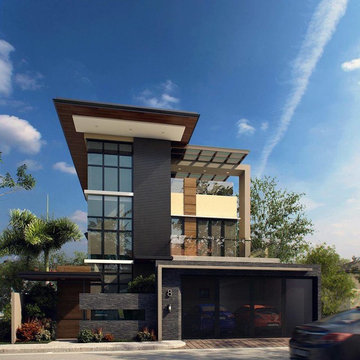


 Twist Tours Real Estate and Portfolio Marketing
Allison Cartwright
Inspiration for a transitional master gray tile, white tile and subway tile freestanding bathtub remodel in Austin
Inspiration for a transitional master gray tile, white tile and subway tile freestanding bathtub remodel in Austin

 TREX COMPANY INC
Designed using Trex Transcend decking in Spiced Rum – a warm, earthy umber featuring subtle shading and natural shade variations creating distinctive hardwood-like streaking and intense, tropical hues that will retain its lush looks for decades and Vintage Lantern – a deep-burnished bronze with Old World elegance.
Additional Trex products featured include Trex Transcend railing, Trex Pergola, Trex Elevations and Trex Outdoor Lighting.
Find the right local pro for your project

 CLC Landscape Design
Example of a mid-sized transitional backyard deck design in New York with a pergola

 Helman Sechrist Stoelting Architecture
Inspiration for a craftsman beige three-story exterior home remodel in Chicago

 Silver Sparrow Homes
Inspiration for a contemporary backyard deck remodel in San Diego with decking and no cover

 Jeffrey Phillip
Closet design in collaboration with Transform Closets
Large trendy gender-neutral light wood floor walk-in closet photo in New York with white cabinets
Large trendy gender-neutral light wood floor walk-in closet photo in New York with white cabinets



 Atlanta Decking & Fence Co., Inc.
Project designed and built by Atlanta Decking & Fence.
Example of a classic deck design in Atlanta with a pergola
Example of a classic deck design in Atlanta with a pergola

 Advantage Landscaping
Example of a large classic backyard stone and rectangular pool house design in DC Metro


 Middlefork Luxury Home Builders
Rising amidst the grand homes of North Howe Street, this stately house has more than 6,600 SF. In total, the home has seven bedrooms, six full bathrooms and three powder rooms. Designed with an extra-wide floor plan (21'-2"), achieved through side-yard relief, and an attached garage achieved through rear-yard relief, it is a truly unique home in a truly stunning environment.
The centerpiece of the home is its dramatic, 11-foot-diameter circular stair that ascends four floors from the lower level to the roof decks where panoramic windows (and views) infuse the staircase and lower levels with natural light. Public areas include classically-proportioned living and dining rooms, designed in an open-plan concept with architectural distinction enabling them to function individually. A gourmet, eat-in kitchen opens to the home's great room and rear gardens and is connected via its own staircase to the lower level family room, mud room and attached 2-1/2 car, heated garage.
The second floor is a dedicated master floor, accessed by the main stair or the home's elevator. Features include a groin-vaulted ceiling; attached sun-room; private balcony; lavishly appointed master bath; tremendous closet space, including a 120 SF walk-in closet, and; an en-suite office. Four family bedrooms and three bathrooms are located on the third floor.
This home was sold early in its construction process.
Nathan Kirkman



Sponsored
Delaware, OH

Buckeye Basements, Inc.
Central Ohio's Basement Finishing ExpertsBest Of Houzz '13-'21

 Peter Cadoux Architects, P.C.
Pool fountain - large coastal backyard stone and custom-shaped pool fountain idea in New York

 SD Independent Construction
Ipe deck with cable railing. Under deck storage and horizontal deck skirting, stainless LED deck lighting
Trendy deck photo in San Diego with decking and no cover
Trendy deck photo in San Diego with decking and no cover

 Convene Architecture
Primary Bathroom
Photography: Stacy Zarin Goldberg Photography; Interior Design: Kristin Try Interiors; Builder: Harry Braswell, Inc.
Example of a beach style blue tile and subway tile white floor walk-in shower design in DC Metro with medium tone wood cabinets, white walls, an undermount sink, white countertops and shaker cabinets
Example of a beach style blue tile and subway tile white floor walk-in shower design in DC Metro with medium tone wood cabinets, white walls, an undermount sink, white countertops and shaker cabinets

 Dal-Rich Design & Construction
© Daniel Bowman Ashe
www.visuocreative.com
Dal-Rich Construction, Inc.
Large elegant backyard custom-shaped and concrete pool photo in Dallas
Large elegant backyard custom-shaped and concrete pool photo in Dallas

Sponsored
Columbus, OH

Hope Restoration & General Contracting
Columbus Design-Build, Kitchen & Bath Remodeling, Historic Renovations


 Hudson Place Realty
Property marketed by Hudson Place Realty - Designed for the urban family with a 4 story extension that provides the 4/5 bedrooms so rarely available in Hoboken. With a completely open parlor floor, this exquisite home has a contemporary loft like ambiance, 3 wood burning fireplaces, a designer kitchen featuring a Wolf 48” dual fuel range, Miele dishwasher, Carrera marble island and Pietro natural stone counters. A dedicated family room, guest/children’s rooms and master suite with private sitting area with his and hers closets comprise the upper 2 floors. The garden level is spectacular and ideal for a child’s playroom, in-law suite, media room & large separate office space. The 40’ Zen inspired yard is bordered by a custom built ipe’ privacy fence & features an avant- garde design of alternating natural slate and grass with made to order ipe’ planters and gazing balls. Phillip Jeffries designer wall coverings and custom paint grace the walls throughout the interior whereas the exterior brownstone is flawless and authentic newly forged cast iron railings usher you in to this move-in ready home.

 Georgia Classic Pool
Joshua Dover
Example of a huge mountain style backyard custom-shaped and stone pool design in Atlanta
Example of a huge mountain style backyard custom-shaped and stone pool design in Atlanta
1