
Search results for "Level marketing" in Home Design Ideas

 Smith & Ragsdale Interior Design
While this new home had an architecturally striking exterior, the home’s interior fell short in terms of true functionality and overall style. The most critical element in this renovation was the kitchen and dining area, which needed careful attention to bring it to the level that suited the home and the homeowners.
As a graduate of Culinary Institute of America, our client wanted a kitchen that “feels like a restaurant, with the warmth of a home kitchen,” where guests can gather over great food, great wine, and truly feel comfortable in the open concept home. Although it follows a typical chef’s galley layout, the unique design solutions and unusual materials set it apart from the typical kitchen design.
Polished countertops, laminated and stainless cabinets fronts, and professional appliances are complemented by the introduction of wood, glass, and blackened metal – materials introduced in the overall design of the house. Unique features include a wall clad in walnut for dangling heavy pots and utensils; a floating, sculptural walnut countertop piece housing an herb garden; an open pantry that serves as a coffee bar and wine station; and a hanging chalkboard that hides a water heater closet and features different coffee offerings available to guests.
The dining area addition, enclosed by windows, continues to vivify the organic elements and brings in ample natural light, enhancing the darker finishes and creating additional warmth.
Photography by Ira Montgomery

 Michael Norpell's Wall To Wall
Using the existing shell, we were able to transform the look and feel of the pool and its surroundings. Poured concrete, Trex decks, planters, and a fly-over bridge create an engaging space with intentional poolside social areas. Linda Oyama Bryan Photography

 David Thorne Landscape Architect
The goal of this landscape renovation was easy outdoor entertaining with a variety of programmatic elements gracefully arranged in a small space. Our design crafted spaces for a lap pool, fireside lounge, kitchen and bar, heated cabana for dining, children’s play space, and an extensive rose garden.
Find the right local pro for your project

 Schultz Builders LLC
Paramount Online Marketing
Large trendy walk-out medium tone wood floor basement photo in Grand Rapids with gray walls and no fireplace
Large trendy walk-out medium tone wood floor basement photo in Grand Rapids with gray walls and no fireplace

 Ashley Campbell Interior Design
Emily Minton Redfield
Example of a trendy kitchen design in Denver with recessed-panel cabinets, dark wood cabinets, brown backsplash and limestone backsplash
Example of a trendy kitchen design in Denver with recessed-panel cabinets, dark wood cabinets, brown backsplash and limestone backsplash

 Twist Tours Real Estate and Portfolio Marketing
Allison Cartwright
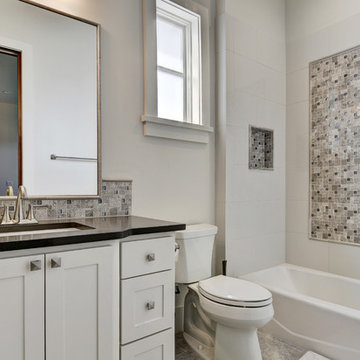
Inspiration for a transitional bathroom remodel in Austin
Inspiration for a transitional bathroom remodel in Austin
 Twist Tours Real Estate and Portfolio Marketing
Allison Cartwright
Inspiration for a transitional home design remodel in Austin
Inspiration for a transitional home design remodel in Austin

Sponsored
Delaware, OH

Buckeye Basements, Inc.
Central Ohio's Basement Finishing ExpertsBest Of Houzz '13-'21


 Amy Emery Interior Design
Rebecca Lehde, Inspiro 8
Example of a mountain style dark wood floor and brown floor family room design with a standard fireplace, a wall-mounted tv and a metal fireplace
Example of a mountain style dark wood floor and brown floor family room design with a standard fireplace, a wall-mounted tv and a metal fireplace
 Twist Tours Real Estate and Portfolio Marketing
Allison Cartwright
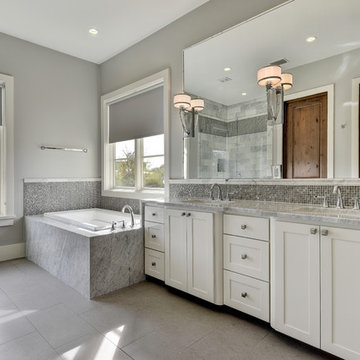
Example of a transitional bathroom design in Austin
Example of a transitional bathroom design in Austin

 SD Independent Construction
Ipe decks and stonework. Blind fastened with Ipe hardwood plugs;
Photo--Margaret Lopatriello
Inspiration for a coastal deck remodel in San Diego
Inspiration for a coastal deck remodel in San Diego
 Twist Tours Real Estate and Portfolio Marketing
Allison Cartwright
Transitional bathroom photo in Austin
Transitional bathroom photo in Austin



 Twist Tours Real Estate and Portfolio Marketing
Allison Cartwright
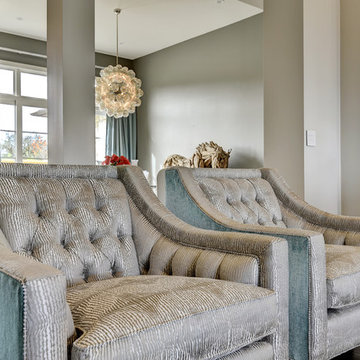
Example of a transitional home design design in Austin
Example of a transitional home design design in Austin
 Twist Tours Real Estate and Portfolio Marketing
Allison Cartwright
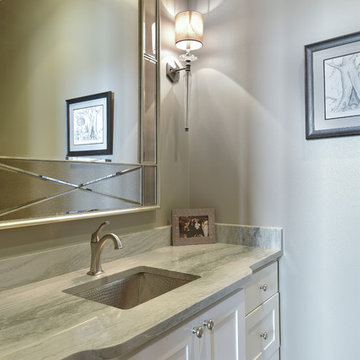
Transitional home design photo in Austin
Transitional home design photo in Austin
 Twist Tours Real Estate and Portfolio Marketing
Allison Cartwright
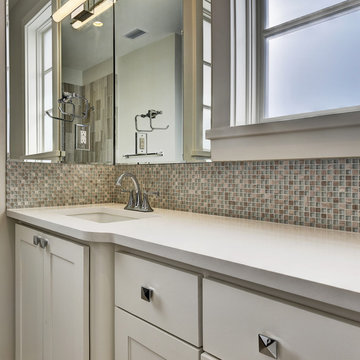
Transitional home design photo in Austin
Transitional home design photo in Austin


 Shoreline Pools, Inc.
We worked with our client to design a modified rectangle that would complement the serene coastal setting and natural property curves. The interior pool steps, benches, and lounge areas are situated facing outward from the home so that swimmers can enjoy the stunning view. The pool is finished with an expansive Bluestone deck set in a random rectangular pattern.
Phil Nelson Imaging
 Twist Tours Real Estate and Portfolio Marketing
Allison Cartwright
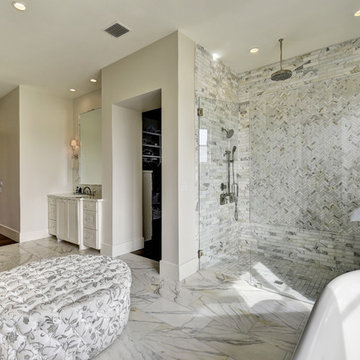
Inspiration for a transitional bathroom remodel in Austin
Inspiration for a transitional bathroom remodel in Austin
 Twist Tours Real Estate and Portfolio Marketing
Allison Cartwright
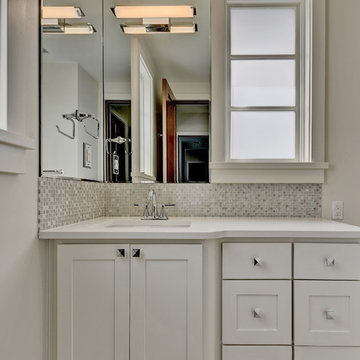
Transitional home design photo in Austin
Transitional home design photo in Austin
8