
Search results for "Level playing" in Home Design Ideas
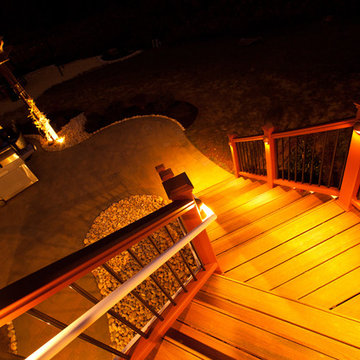
 Darlington Designs
Example of a mid-sized classic backyard brick patio design in Philadelphia with no cover
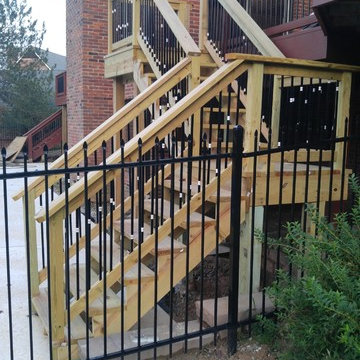
 Kelley Restoration
Large elegant multicolored split-level mixed siding exterior home photo in St Louis with a shingle roof
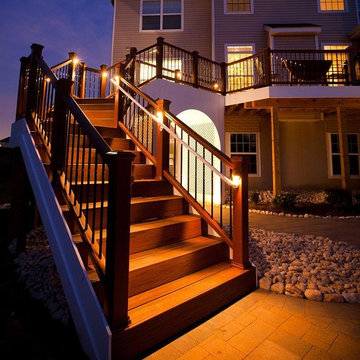 Darlington Designs
Inspiration for a mid-sized timeless backyard brick patio remodel in Philadelphia with no cover
Find the right local pro for your project
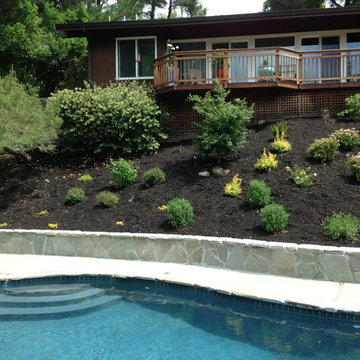
 Legacy Landscape
Hillside renovation with Connecticut Bluestone wall and IPE stairway and deck
Photo of a large contemporary full sun backyard landscaping in San Francisco with decking.
Photo of a large contemporary full sun backyard landscaping in San Francisco with decking.
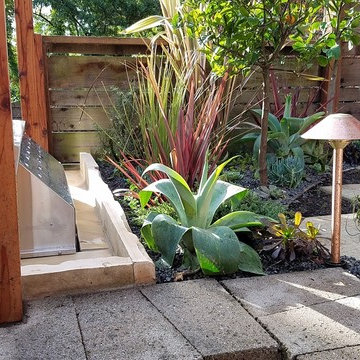
 Mediterrasian Landscapes
Design ideas for a mid-sized asian partial sun backyard brick landscaping in San Francisco.
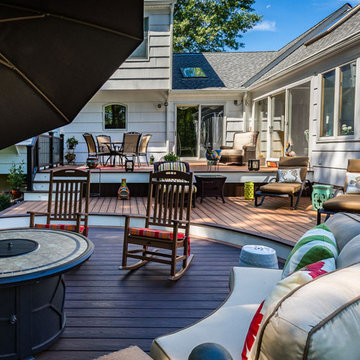

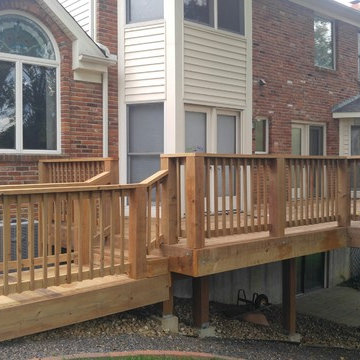 Kelley Restoration
Example of a large classic multicolored split-level mixed siding exterior home design in St Louis with a shingle roof


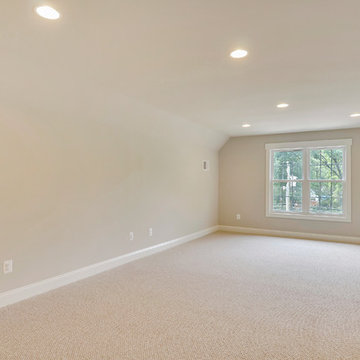


 Michael DeJong Homes
Example of a large transitional home weight room design in Toronto with white walls
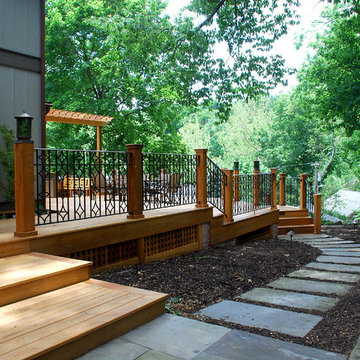
 GLDesigns
Side detail of deck with walkway.
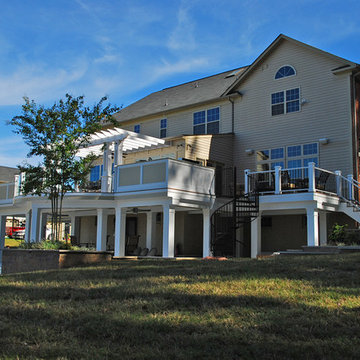
Patio kitchen - mid-sized traditional backyard patio kitchen idea in Philadelphia with decking and a pergola
Patio kitchen - mid-sized traditional backyard patio kitchen idea in Philadelphia with decking and a pergola

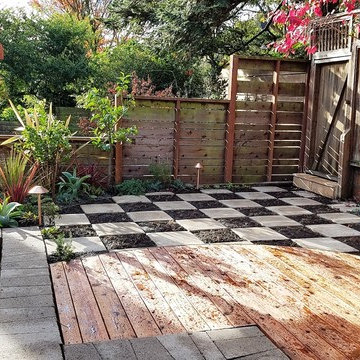 Mediterrasian Landscapes
This is an example of a mid-sized asian partial sun backyard brick landscaping in San Francisco.

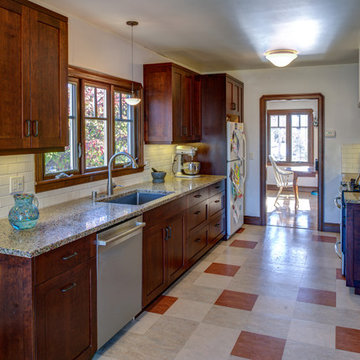
 Levitch Associates, Incorporated
Previous Kitchen remodel
Photography by Treve Johnson
Kitchen - contemporary kitchen idea in San Francisco
Kitchen - contemporary kitchen idea in San Francisco
 Mediterrasian Landscapes
Inspiration for a mid-sized asian partial sun backyard brick landscaping in San Francisco.

 TLC Gardens
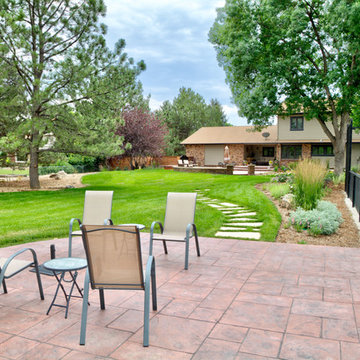
Patio - huge contemporary backyard concrete paver patio idea in Denver with a fire pit and no cover


 Masterwork Builders
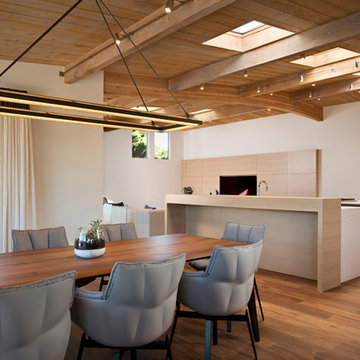
Large trendy medium tone wood floor and brown floor great room photo in Other with beige walls and no fireplace
 ONE Design
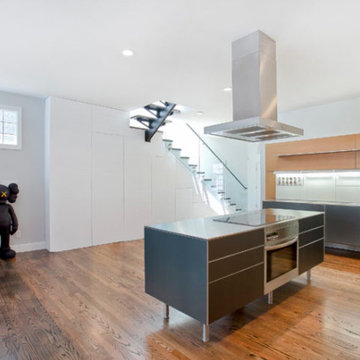
This project was an exercise in minimalism — how it can be embraced and incorporated at multiple levels. Typical of San Franciscan Victorians, the dark interior of this home was segregated and circulation spaces were narrow and dark. The stairs to the upper level was an afterthought and tucked away.
By removing the walls and rebuilding the stairs, we shifted the focus of this home’s interior and made the stairs the focal point. This project pays homage to the stairs, a critical element in the function and tone the home sets. As a transitional element, it carries the user from level to level, function to function, and mindset to mindset. The goal of this remodel was to invite the user upstairs and offer a more integrated transition to the upper level while at the same time using it to create a shaft of light into the inner recesses of the living space below.
As one ascends the stairs, the floor gradually disappears revealing a naked structural spine as the stairs reaches the upper level. The dormer addition offered ample headspace and invites columns of light to penetrate below. The cantilevered floor and shadow play this offers, dynamically marks its imprint on both levels.
Ancillary and storage spaces tucked away neatly and delicately – reminding us that expression should not be at the expense of function. Delicate and clean food preparation areas — now integrated with the rest of the home — invite us to celebrate this expression of unity.
 Mediterrasian Landscapes

This is an example of a mid-sized asian partial sun backyard brick landscaping in San Francisco.
37