
Search results for "Level playing" in Home Design Ideas
 KitchenVisions
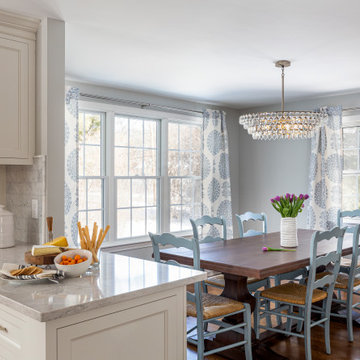
This lovely space was an awkward, step-down family room in its' previous incarnation. Today the floors are level, the kitchen can stretch into the family room space and there are plenty of seats at the 2 sided peninsula. Built in storage, and mudroom bench, allows for boot and jacket removal for this active young family as they come in from the backyard play spaces and deck. By raising the floor, the crawl-space below, became a full room, for the homeowner's floral business.
 Gary Daugherty Architect
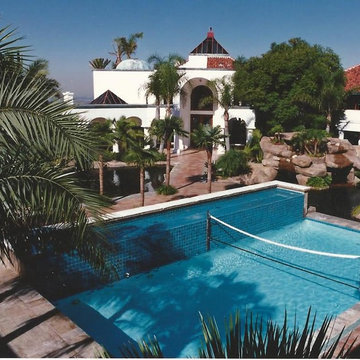
Mid-sized elegant backyard concrete and custom-shaped infinity pool photo in San Diego
 KitchenVisions
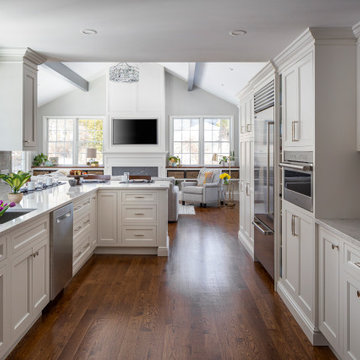
This lovely space was an awkward, step-down family room in its' previous incarnation. Today the floors are level, the kitchen can stretch into the family room space and there are plenty of seats at the 2 sided peninsula. Built in storage, and mudroom bench, allows for boot and jacket removal for this active young family as they come in from the backyard play spaces and deck. By raising the floor, the crawl-space below, became a full room, for the homeowner's floral business.
Find the right local pro for your project
 KitchenVisions
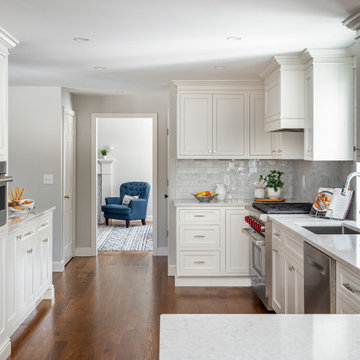
Kitchen View- Subzero and Wolf appliances are close by. This lovely space was an awkward, step-down family room in its' previous incarnation. Today the floors are level, the kitchen can stretch into the family room space and there are plenty of seats at the 2 sided peninsula. Built in storage, and mudroom bench, allows for boot and jacket removal for this active young family as they come in from the backyard play spaces and deck. By raising the floor, the crawl-space below, became a full room, for the homeowner's floral business.

 kimberly peck architect
Our latest project in Harlem involves the transformation of the lower two floors of a four-story
brownstone into a vibrant and playful duplex apartment. The design balances functionality with
whimsy, creating a bright, welcoming home full of character and personality.
The main floor is designed as an open-concept living and kitchen area that maximizes both light
and space. The living room is anchored by a striking custom-built floor-to-ceiling unit, which
serves as a multifunctional centerpiece, combining a TV entertainment center, a bar, and display
shelving. This elegant feature also subtly divides the living area from the staircase leading to the
lower level. The kitchen, a focal point of the home, features floor-to-ceiling cabinetry that makes
full use of the high ceilings, blending grey tones with walnut finishes. A playful multicolored
triangular-tiled backsplash adds an element of fun, while large glass sliding doors lead to a newly
constructed deck overlooking the backyard. Above the kitchen sink, a generously sized window
allows natural light to flood in, transforming what was once a dimly lit space into a bright and
inviting area. At the front of the main floor, a small music studio offers flexibility and creativity.
This space can be enclosed with floor-to-ceiling aluminum and glass sliding partitions,
maintaining the open flow of the layout while offering privacy when needed. A bold powder
room further enhances the personality of the space. It features a custom black wall-mounted
concrete sink with an angular design that wraps around the toilet. The sink is set against a fullheight
mirrored wall, which reflects the dynamic black-and-white graffiti wallpaper, making the
compact space both striking and memorable.
The lower level is dedicated to the private quarters, designed with comfort and luxury in mind.
The primary bedroom suite is a true sanctuary, boasting a spacious ensuite bath with a luxurious
open wet-room concept. At its heart is a freestanding white soaking tub, complemented by dark
blue hexagonal tiles that cover the floor and extend up the wall behind the double vanities,
creating a dramatic and cohesive effect. The toilet is tucked away in a separate room painted in a
matching deep blue, adding to the suite’s serene and cohesive ambiance. This level also includes
a second bedroom and a guest bath, each reflecting the playful design theme of the home. The
guest bathroom is particularly delightful, with sunny white and yellow hexagonal tiles on the
walls and a matching yellow tile floor, creating a cheerful and uplifting space.
Every detail of this Harlem duplex reflects the client’s vision for a home that feels modern yet
full of personality. From the playful material choices to the thoughtful use of light and space, the
design celebrates the character of the historic brownstone while embracing contemporary living.
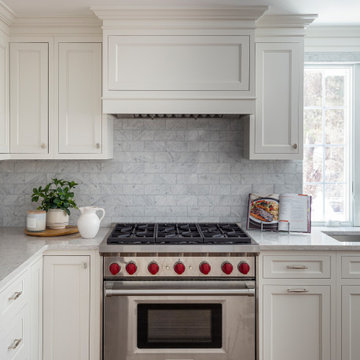 KitchenVisions
Wolf Range and Custom Hood.
This lovely space was an awkward, step-down family room in its' previous incarnation. Today the floors are level, the kitchen can stretch into the family room space and there are plenty of seats at the 2 sided peninsula. Built in storage, and mudroom bench, allows for boot and jacket removal for this active young family as they come in from the backyard play spaces and deck. By raising the floor, the crawl-space below, became a full room, for the homeowner's floral business.
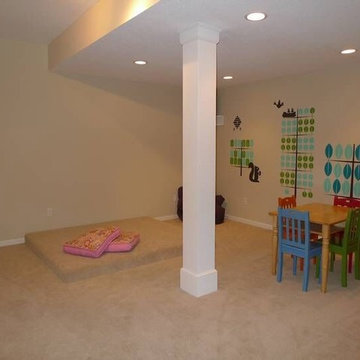
 Shumate Building Co.
Kids' room - mid-sized traditional gender-neutral carpeted kids' room idea in Kansas City with beige walls


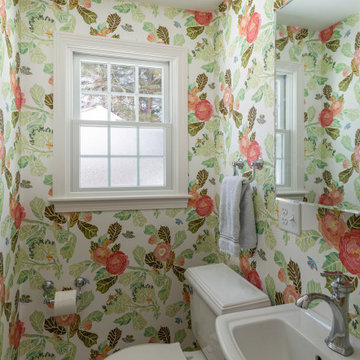 KitchenVisions
A pop of color in the petite powder room located off the kitchen
Example of a classic medium tone wood floor and brown floor powder room design in Boston
Example of a classic medium tone wood floor and brown floor powder room design in Boston
 KitchenVisions
Raising the floor in the family room allowed for a full walk in craft/floral business for the homeowner in the basement below, where only a crawl space existed before.

 Think Outside Gardens

This inner-city garden was designed to meet the needs of a young family who like to entertain but still required solutions for storage and off street parking. Key to the design was connecting the two different areas of the lower courtyard with the upper carstand area. A solution was obtained through constructing an intermediate landing with built in seating and a new gas BBQ. An open style steel balustrade allows for safety between the two areas and visually takes full advantage of the depth of the property. All-weather protection provided by retractable awnings to both upper and lower areas ensures year round enjoyment. Sliding doors in the garage help the generous storage recede into the design.
Spotted gum hardwood timber decking extends the internal areas outside and the wrap around steps further connect the spaces by providing an inviting entry to the BBQ area. A large floating timber bench seat is both practical and breaks up the large retaining wall to the upper carport.
A grey and white colour palette provides a sophisticated look whilst highlighting punctuations of playful colour and contemporary styling to link the children’s play areas with the home.

 SPASM
SPASMInspiration for a huge contemporary dark wood floor bedroom remodel in Ahmedabad with gray walls
 Lisa Lev Design
Photos by Valerie Wilcox
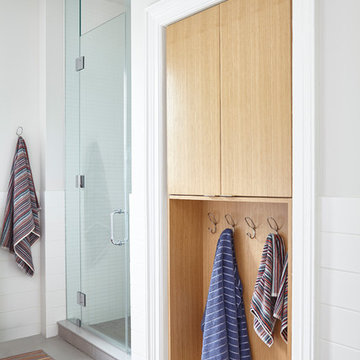
Inspiration for a mid-sized scandinavian 3/4 white tile and ceramic tile gray floor and ceramic tile bathroom remodel in Toronto with flat-panel cabinets, light wood cabinets, white walls, a hinged shower door and a wall-mount sink
Inspiration for a mid-sized scandinavian 3/4 white tile and ceramic tile gray floor and ceramic tile bathroom remodel in Toronto with flat-panel cabinets, light wood cabinets, white walls, a hinged shower door and a wall-mount sink


 Ectypos Architecture

Child's bedroom is small in foot print but with the extra height we were able to create a loft bed accessed using the refinished ladder from the former library. A skylight fills the room with natural light. Photo by: Andrew Krucko
 PLANT Architect Inc.

Taking a cue from the alternating slats of wood and glass in the existing front door (at right), a new screen in cherry opens up the stair to views and light.

 LeichtUSA
Attractive living as an architectural experiment: a 136-year-old water tower, a listed building with a spectacular 360-degree panorama view over the City of London. The task, to transform it into a superior residence, initially seemed an absolute impossibility. But when the owners came across architect Mike Collier, they had found a partner who was to make the impossible possible. The tower, which had been empty for decades, underwent radical renovation work and was extended by a four-storey cube containing kitchen, dining and living room - connected by glazed tunnels and a lift shaft. The kitchen, realised by Enclosure Interiors in Tunbridge Wells, Kent, with furniture from LEICHT is the very heart of living in this new building.
Shiny white matt-lacquered kitchen fronts (AVANCE-LR), tone-on-tone with the worktops, reflect the light in the room and thus create expanse and openness. The surface of the handle-less kitchen fronts has a horizontal relief embossing; depending on the light incidence, this results in a vitally structured surface. The free-standing preparation isle with its vertical side panels with a seamlessly integrated sink represents the transition between kitchen and living room. The fronts of the floor units facing the dining table were extended to the floor to do away with the plinth typical of most kitchens. Ceiling-high tall units on the wall provide plenty of storage space; the electrical appliances are integrated here invisible to the eye. Floor units on a high plinth which thus appear to be floating form the actual cooking centre within the kitchen, attached to the wall. A range of handle-less wall units concludes the glazed niche at the top.
LEICHT international: “Architecture and kitchen” in the centre of London. www.LeichtUSA.com
 PLANT Architect Inc.

A new oak floor for the ground-floor dining area was part of the renovation.
Small trendy light wood floor dining room photo in Toronto
Small trendy light wood floor dining room photo in Toronto



 Think Outside Gardens
This inner-city garden was designed to meet the needs of a young family who like to entertain but still required solutions for storage and off street parking. Key to the design was connecting the two different areas of the lower courtyard with the upper carstand area. A solution was obtained through constructing an intermediate landing with built in seating and a new gas BBQ. An open style steel balustrade allows for safety between the two areas and visually takes full advantage of the depth of the property. All-weather protection provided by retractable awnings to both upper and lower areas ensures year round enjoyment. Sliding doors in the garage help the generous storage recede into the design.
Spotted gum hardwood timber decking extends the internal areas outside and the wrap around steps further connect the spaces by providing an inviting entry to the BBQ area. A large floating timber bench seat is both practical and breaks up the large retaining wall to the upper carport.
A grey and white colour palette provides a sophisticated look whilst highlighting punctuations of playful colour and contemporary styling to link the children’s play areas with the home.
 Novell Design Build & Novella Outdoors
Janis Nicolay
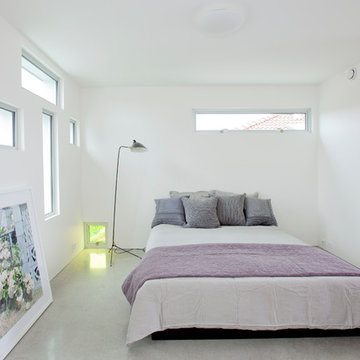
Bedroom - contemporary concrete floor bedroom idea in Vancouver
Bedroom - contemporary concrete floor bedroom idea in Vancouver
9