
Search results for "Level strategies" in Home Design Ideas
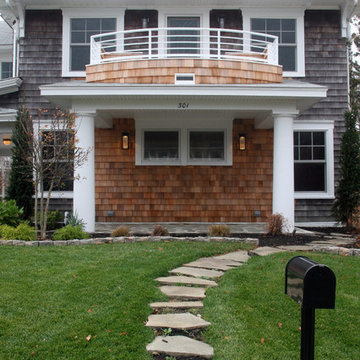
 S.O.M.E. Architects, P.C.
Bradley Beach Residence |
Situated on a corner lot in the seaside town of Bradley Beach, NJ. Our client wanted to update this 1930’s beach bungalow without losing its coastal charm. The design strategy was to strengthen the connection between interior & exterior spaces. In order to re-orient the internal organization, the main entry was relocated from the north to the east side of the house. On the north façade a new two level porch was added keeping the massing of the house in concert with the neighborhood fabric and provided views to the Atlantic Ocean from the Master Suite.
Past renovations and additions caused a fragmented floor plan with no connection the backyard. By removing a bedroom and bathroom on the first floor we were able to enlarge the kitchen while creating a visual connection to the new pool area and backyard. The addition of a butler panty walk-thru acts as a transition between the informal kitchen and the new entry foyer. The interior design, material selections and articulations lend color & texture to the once bland palette. Every finishing detail unifies the coastal location, existing charm, & eclectic style of our client, resulting in a vibrant yet intimate space.
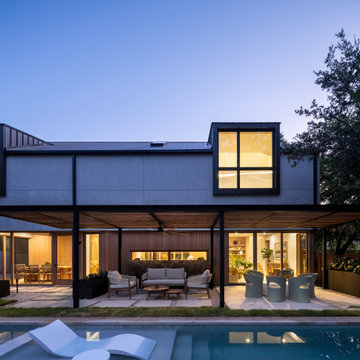
 Matt Fajkus Architecture
Vaulted House is a Central Austin house with a compact footprint and simple form. The house is banked along the side of its small lot, opting out of a typical front yard/backyard relationship in favor of an expansive side yard. Site walls provide a sense of enclosure and definition to outdoor living areas and invite indoor functions and living spaces to spill outdoors. These strategies provide a feeling of openness and connection to outdoor living areas from the kitchen, screened porch, and living room. Furthermore, the placement of the garage, bathrooms, utility room, and stair along the lot line enhances the relationship between the living spaces and the side yard, promoting a cohesive flow between both realms. Strategically placed windows and doors provide ample daylight, views, and cross-ventilation on the first floor.
The upper level is a vaulted volume that is deconstructed through the use of thinly sliced vertical windows and concise, focused dormers that expand outwards towards a controlled view. A skylight also carves through the upper volume to create a hidden light well at the inner spine of the house. These vaulted ceilings, tall dormers, and skylights create unique spaces infused with natural light.

Find the right local pro for your project
 S.O.M.E. Architects, P.C.
Bradley Beach Residence |
Situated on a corner lot in the seaside town of Bradley Beach, NJ. Our client wanted to update this 1930’s beach bungalow without losing its coastal charm. The design strategy was to strengthen the connection between interior & exterior spaces. In order to re-orient the internal organization, the main entry was relocated from the north to the east side of the house. On the north façade a new two level porch was added keeping the massing of the house in concert with the neighborhood fabric and provided views to the Atlantic Ocean from the Master Suite.
Past renovations and additions caused a fragmented floor plan with no connection the backyard. By removing a bedroom and bathroom on the first floor we were able to enlarge the kitchen while creating a visual connection to the new pool area and backyard. The addition of a butler panty walk-thru acts as a transition between the informal kitchen and the new entry foyer. The interior design, material selections and articulations lend color & texture to the once bland palette. Every finishing detail unifies the coastal location, existing charm, & eclectic style of our client, resulting in a vibrant yet intimate space.
 Vetter Architects

River Homes
Civic, Pedestrian, and Personal Scale
Our urban design strategy to create a modern, traditional neighborhood centered around three distinct yet connected levels of scale – civic, pedestrian, and personal.
The civic connection with the city, the Milwaukee River and the adjacent Kilbourn Park was addressed via the main thoroughfare, street extensions and the River Walk. The relationship to pedestrian scale was achieved by fronting each building to its corresponding street or river edge. Utilizing elevated entries and main living levels provides a non-intimidating distinction between public and private. The open, loft-like qualities of each individual living unit, coupled with the historical context of the tract supports the personal scale of the design.
The Beerline “mini-block” – patterned after a typical city block - is configured to allow for each individual building to address its respective street or river edge while creating an internal alley or “auto court”. The river-facing units, each with four levels of living space, incorporate rooftop garden terraces which serve as natural, sunlit pavilions in an urban setting.
In an effort to integrate our typical urban neighborhood with the context of an industrial corridor, we relied upon thoughtful connections to materials such as brick, stucco, and fine woods, thus creating a feeling of refined elegance in balance with the “sculpture” of the historic warehouses across the Milwaukee River.
Urban Diversity
The Beerline River Homes provide a walkable connection to the city, the beautiful Milwaukee River, and the surrounding environs. The diversity of these custom homes is evident not only in the unique association of the units to the specific “edges” each one addresses, but also in the diverse range of pricing from the accessible to the high-end. This project has elevated a typically developer-driven market into a striking urban design product.
 CB Architecture + Design
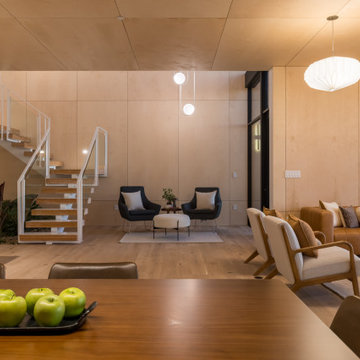
Evening interior of a ground-up new construction home in the Berkeley Hills, CA, as featured on America ByDesign on CBS. The artificial lighting strategy of the Fold House is fully revealed at night. Full-height birch plywood wall panels absorb and reflect the warm interior light, the entire lower level becoming a single luminous volume of honey-toned timber. The complete social sequence is visible from the dining zone in the foreground - walnut dining table with green apple tray styling and leather dining chairs - through the reading nook with two charcoal upholstered wing chairs, round bouclé ottoman, and small round side table at center, through the living zone with bentwood oak lounge chairs and cognac leather sofa at right. Terrazzo waterfall island with cream bouclé counter stools visible at far left. White floating switchback stair with glass panel railing and tropical indoor garden with red banana plant glowing in warm backlight at the stair base. New Construction - Fold House - Berkeley Hills CA - CB Architecture + Design


Sponsored
Delaware, OH

Buckeye Basements, Inc.
Central Ohio's Basement Finishing ExpertsBest Of Houzz '13-'21
 Outdoor Lighting Design by Preferred Properties
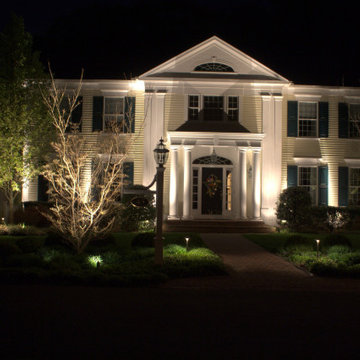
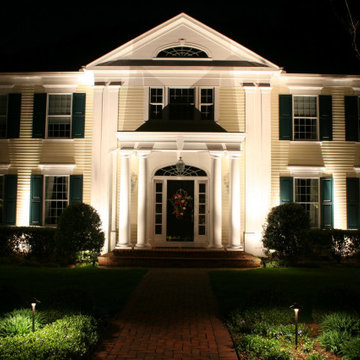
This Georgian Colonial anchoring the culdesac is just a beauty. It is so apparent that light defines space and more so enables us to see what we see. Strategic landscaping by our crew allowed tall slender trees to anchor the road presentation and support the landscape in the front yard. Ofcourse all the landscape design had great lighting right behind it as well. Various strategies such as cross lighting, front lighting, silhouetting, down lighting and low level lighting allowed accent lighting to shine it's thing on what I thought was some of the most interesting and striking Focal specimens in the Landscape. The levels of brightness play a dominant role in direction of the welcoming of the house to others as there are several options for entry and light brightness helps direct the guests to the door. As most homeowners drive into the garage to enter the home they don't think about the approach in the dark as much as we do. Outdoor lighting on the house and fixtures secured to the home have to be at times toned down or aligned with light intensity to match the landscape lighting. Finish pointing at night and night time photography which we do as part of our landscape lighting installation approach shows these details best.
It gives us an opportunity to adjust beam sprays, add lens covers and readjust the landscape lighting fixtures for more optimal results.
 Outdoor Lighting Design by Preferred Properties
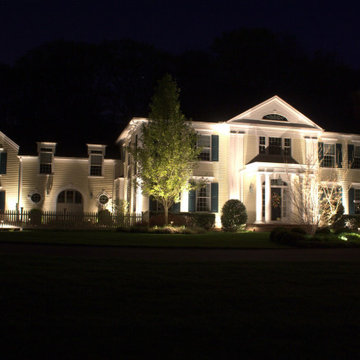
This Georgian Colonial anchoring the culdesac is just a beauty. It is so apparent that light defines space and more so enables us to see what we see. Strategic landscaping by our crew allowed tall slender trees to anchor the road presentation and support the landscape in the front yard. Ofcourse all the landscape design had great lighting right behind it as well. Various strategies such as cross lighting, front lighting, silhouetting, down lighting and low level lighting allowed accent lighting to shine it's thing on what I thought was some of the most interesting and striking Focal specimens in the Landscape. The levels of brightness play a dominant role in direction of the welcoming of the house to others as there are several options for entry and light brightness helps direct the guests to the door. As most homeowners drive into the garage to enter the home they don't think about the approach in the dark as much as we do. Outdoor lighting on the house and fixtures secured to the home have to be at times toned down or aligned with light intensity to match the landscape lighting. Finish pointing at night and night time photography which we do as part of our landscape lighting installation approach shows these details best.
It gives us an opportunity to adjust beam sprays, add lens covers and readjust the landscape lighting fixtures for more optimal results.
 Outdoor Lighting Design by Preferred Properties
This Georgian Colonial anchoring the culdesac is just a beauty. It is so apparent that light defines space and more so enables us to see what we see. Strategic landscaping by our crew allowed tall slender trees to anchor the road presentation and support the landscape in the front yard. Ofcourse all the landscape design had great lighting right behind it as well. Various strategies such as cross lighting, front lighting, silhouetting, down lighting and low level lighting allowed accent lighting to shine it's thing on what I thought was some of the most interesting and striking Focal specimens in the Landscape. The levels of brightness play a dominant role in direction of the welcoming of the house to others as there are several options for entry and light brightness helps direct the guests to the door. As most homeowners drive into the garage to enter the home they don't think about the approach in the dark as much as we do. Outdoor lighting on the house and fixtures secured to the home have to be at times toned down or aligned with light intensity to match the landscape lighting. Finish pointing at night and night time photography which we do as part of our landscape lighting installation approach shows these details best.
It gives us an opportunity to adjust beam sprays, add lens covers and readjust the landscape lighting fixtures for more optimal results.
 AVI Design Studio
Driftwood Residence is a full-house renovation designed for a family of six, transforming an existing structure into a contemporary, multifunctional home built for long-term living. The project reimagines circulation, natural light, and material expression while preserving the essence of the original house.
The renovation reorganizes all three levels. The basement was redesigned to include four children’s bedrooms and a shared playroom with custom built-ins. On the main floor, the guest bedroom was planned as a future primary suite for aging in place. The living area, previously defined by asymmetrical windows and an offset fireplace, was reconfigured to create a balanced and functional layout.
The new second floor was built after reconstructing the roof, adding a complete master level with a bedroom, ensuite bathroom, walk-in closet, and a private terrace illuminated by large skylights.
The interior design reflects the clients’ preference for a darker, warmer palette. Materials include dark oak, silver travertine, and backlit onyx, supported by a lighting strategy of indirect LED accents for depth and atmosphere. Two original wood-burning fireplaces were integrated into the new design, and the existing wine cellar was preserved and expanded for the clients’ lifestyle.
The result is a home that feels renewed and cohesive—combining contemporary design, functional planning, and materials that age gracefully over time.
 Outdoor Lighting Design by Preferred Properties
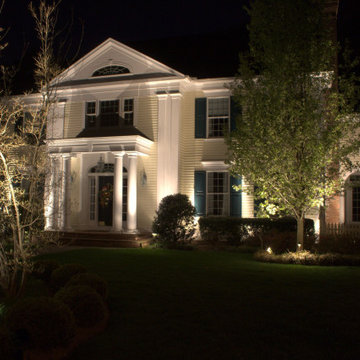
This Georgian Colonial anchoring the culdesac is just a beauty. It is so apparent that light defines space and more so enables us to see what we see. Strategic landscaping by our crew allowed tall slender trees to anchor the road presentation and support the landscape in the front yard. Ofcourse all the landscape design had great lighting right behind it as well. Various strategies such as cross lighting, front lighting, silhouetting, down lighting and low level lighting allowed accent lighting to shine it's thing on what I thought was some of the most interesting and striking Focal specimens in the Landscape. The levels of brightness play a dominant role in direction of the welcoming of the house to others as there are several options for entry and light brightness helps direct the guests to the door. As most homeowners drive into the garage to enter the home they don't think about the approach in the dark as much as we do. Outdoor lighting on the house and fixtures secured to the home have to be at times toned down or aligned with light intensity to match the landscape lighting. Finish pointing at night and night time photography which we do as part of our landscape lighting installation approach shows these details best.
It gives us an opportunity to adjust beam sprays, add lens covers and readjust the landscape lighting fixtures for more optimal results.
 Drummond House Plans
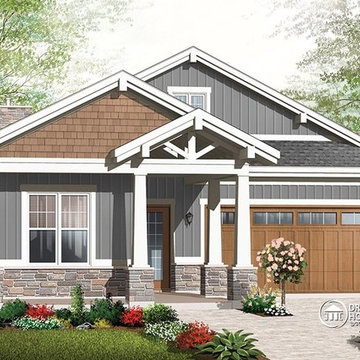
Designed with the same “ES” inspiration as plan 2939-ES, Drummond House Plans new approach includes plan
3240-ES, another application of the strategy that encompasses quality of construction, air, energy efficiency, ecologically and ergonomically superior design to create a truly superior home.
The Environmentally Superior concept includes optimal implantation, construction and landscaping details that will enhance the livability of your home. Save on energy costs with advice on choosing the best plumbing and electrical appliances and help you age in place with your home because of a design that considers the possible evolution required if mobility issues arise.
Plan 3240-ES features a 3 bedroom plan on one level with 9’ ceilings throughout, a two-car garage, an open kitchen/living/dining area with a fireplace, built ins and access to a covered 20’ x 14’ terrace that is also accessible from the master bedroom. The 450 sq. ft. attic/storage space can be attained via a fold-up star case in the garage.
To find out more about this superior concept in complete home design, we invite you to consult and comment on plan 2393-ES
Blueprints & PDF files starting at: $1130
Drummond House Plans - 2014 Copyright

Sponsored
Columbus, OH

Hope Restoration & General Contracting
Columbus Design-Build, Kitchen & Bath Remodeling, Historic Renovations
 AVI Design Studio
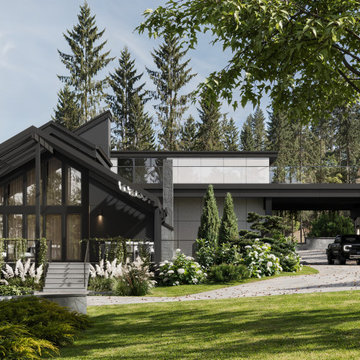
Driftwood Residence is a full-house renovation designed for a family of six, transforming an existing structure into a contemporary, multifunctional home built for long-term living. The project reimagines circulation, natural light, and material expression while preserving the essence of the original house.
The renovation reorganizes all three levels. The basement was redesigned to include four children’s bedrooms and a shared playroom with custom built-ins. On the main floor, the guest bedroom was planned as a future primary suite for aging in place. The living area, previously defined by asymmetrical windows and an offset fireplace, was reconfigured to create a balanced and functional layout.
The new second floor was built after reconstructing the roof, adding a complete master level with a bedroom, ensuite bathroom, walk-in closet, and a private terrace illuminated by large skylights.
The interior design reflects the clients’ preference for a darker, warmer palette. Materials include dark oak, silver travertine, and backlit onyx, supported by a lighting strategy of indirect LED accents for depth and atmosphere. Two original wood-burning fireplaces were integrated into the new design, and the existing wine cellar was preserved and expanded for the clients’ lifestyle.
The result is a home that feels renewed and cohesive—combining contemporary design, functional planning, and materials that age gracefully over time.
 AVI Design Studio
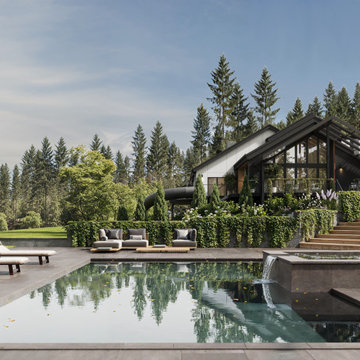
Driftwood Residence is a full-house renovation designed for a family of six, transforming an existing structure into a contemporary, multifunctional home built for long-term living. The project reimagines circulation, natural light, and material expression while preserving the essence of the original house.
The renovation reorganizes all three levels. The basement was redesigned to include four children’s bedrooms and a shared playroom with custom built-ins. On the main floor, the guest bedroom was planned as a future primary suite for aging in place. The living area, previously defined by asymmetrical windows and an offset fireplace, was reconfigured to create a balanced and functional layout.
The new second floor was built after reconstructing the roof, adding a complete master level with a bedroom, ensuite bathroom, walk-in closet, and a private terrace illuminated by large skylights.
The interior design reflects the clients’ preference for a darker, warmer palette. Materials include dark oak, silver travertine, and backlit onyx, supported by a lighting strategy of indirect LED accents for depth and atmosphere. Two original wood-burning fireplaces were integrated into the new design, and the existing wine cellar was preserved and expanded for the clients’ lifestyle.
The result is a home that feels renewed and cohesive—combining contemporary design, functional planning, and materials that age gracefully over time.
 AVI Design Studio
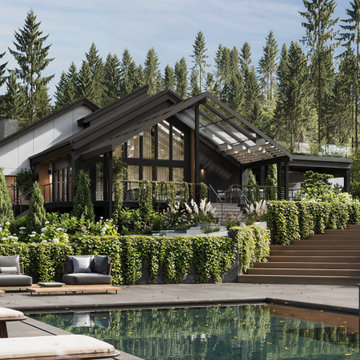
Driftwood Residence is a full-house renovation designed for a family of six, transforming an existing structure into a contemporary, multifunctional home built for long-term living. The project reimagines circulation, natural light, and material expression while preserving the essence of the original house.
The renovation reorganizes all three levels. The basement was redesigned to include four children’s bedrooms and a shared playroom with custom built-ins. On the main floor, the guest bedroom was planned as a future primary suite for aging in place. The living area, previously defined by asymmetrical windows and an offset fireplace, was reconfigured to create a balanced and functional layout.
The new second floor was built after reconstructing the roof, adding a complete master level with a bedroom, ensuite bathroom, walk-in closet, and a private terrace illuminated by large skylights.
The interior design reflects the clients’ preference for a darker, warmer palette. Materials include dark oak, silver travertine, and backlit onyx, supported by a lighting strategy of indirect LED accents for depth and atmosphere. Two original wood-burning fireplaces were integrated into the new design, and the existing wine cellar was preserved and expanded for the clients’ lifestyle.
The result is a home that feels renewed and cohesive—combining contemporary design, functional planning, and materials that age gracefully over time.
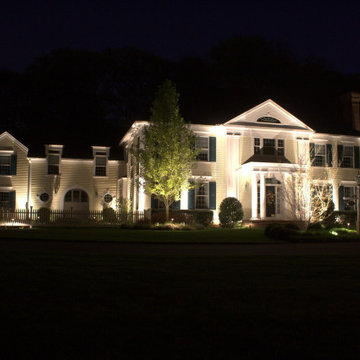 Outdoor Lighting Design by Preferred Properties
This Georgian Colonial anchoring the culdesac is just a beauty. It is so apparent that light defines space and more so enables us to see what we see. Strategic landscaping by our crew allowed tall slender trees to anchor the road presentation and support the landscape in the front yard. Ofcourse all the landscape design had great lighting right behind it as well. Various strategies such as cross lighting, front lighting, silhouetting, down lighting and low level lighting allowed accent lighting to shine it's thing on what I thought was some of the most interesting and striking Focal specimens in the Landscape. The levels of brightness play a dominant role in direction of the welcoming of the house to others as there are several options for entry and light brightness helps direct the guests to the door. As most homeowners drive into the garage to enter the home they don't think about the approach in the dark as much as we do. Outdoor lighting on the house and fixtures secured to the home have to be at times toned down or aligned with light intensity to match the landscape lighting. Finish pointing at night and night time photography which we do as part of our landscape lighting installation approach shows these details best.
It gives us an opportunity to adjust beam sprays, add lens covers and readjust the landscape lighting fixtures for more optimal results.



 YS BUILT, LLC
A new custom residence in the Harrison Views neighborhood of Issaquah Highlands.
The home incorporates high-performance envelope elements (a few of the strategies so far include alum-clad windows, rock wall house wrap insulation, green-roofs and provision for photovoltaic panels).
The building site has a unique upper bench and lower bench with a steep slope between them. The siting of the house takes advantage of this topography, creating a linear datum line that not only serves as a retaining wall but also as an organizing element for the home’s circulation.
The massing of the home is designed to maximize views, natural daylight and compliment the scale of the surrounding community. The living spaces are oriented to capture the panoramic views to the southwest and northwest, including Lake Washington and the Olympic mountain range as well as Seattle and Bellevue skylines.
A series of green roofs and protected outdoor spaces will allow the homeowners to extend their living spaces year-round.
With an emphasis on durability, the material palette will consist of a gray stained cedar siding, corten steel panels, cement board siding, T&G fir soffits, exposed wood beams, black fiberglass windows, board-formed concrete, glass railings and a standing seam metal roof.
A careful site analysis was done early on to suss out the best views and determine how unbuilt adjacent lots might be developed.
The total area is 3,425 SF of living space plus 575 SF for the garage.
Photos by Benjamin Benschneider. Architecture by Studio Zerbey Architecture + Design. Cabinets by LEICHT SEATTLE.
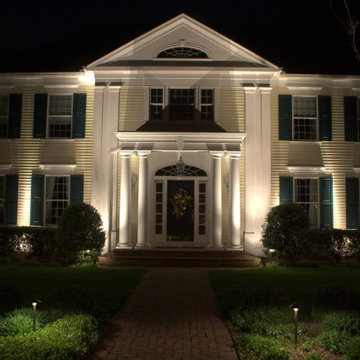 Outdoor Lighting Design by Preferred Properties
This Georgian Colonial anchoring the culdesac is just a beauty. It is so apparent that light defines space and more so enables us to see what we see. Strategic landscaping by our crew allowed tall slender trees to anchor the road presentation and support the landscape in the front yard. Ofcourse all the landscape design had great lighting right behind it as well. Various strategies such as cross lighting, front lighting, silhouetting, down lighting and low level lighting allowed accent lighting to shine it's thing on what I thought was some of the most interesting and striking Focal specimens in the Landscape. The levels of brightness play a dominant role in direction of the welcoming of the house to others as there are several options for entry and light brightness helps direct the guests to the door. As most homeowners drive into the garage to enter the home they don't think about the approach in the dark as much as we do. Outdoor lighting on the house and fixtures secured to the home have to be at times toned down or aligned with light intensity to match the landscape lighting. Finish pointing at night and night time photography which we do as part of our landscape lighting installation approach shows these details best.
It gives us an opportunity to adjust beam sprays, add lens covers and readjust the landscape lighting fixtures for more optimal results.
 Vetter Architects
River Homes
Civic, Pedestrian, and Personal Scale
Our urban design strategy to create a modern, traditional neighborhood centered around three distinct yet connected levels of scale – civic, pedestrian, and personal.
The civic connection with the city, the Milwaukee River and the adjacent Kilbourn Park was addressed via the main thoroughfare, street extensions and the River Walk. The relationship to pedestrian scale was achieved by fronting each building to its corresponding street or river edge. Utilizing elevated entries and main living levels provides a non-intimidating distinction between public and private. The open, loft-like qualities of each individual living unit, coupled with the historical context of the tract supports the personal scale of the design.
The Beerline “mini-block” – patterned after a typical city block - is configured to allow for each individual building to address its respective street or river edge while creating an internal alley or “auto court”. The river-facing units, each with four levels of living space, incorporate rooftop garden terraces which serve as natural, sunlit pavilions in an urban setting.
In an effort to integrate our typical urban neighborhood with the context of an industrial corridor, we relied upon thoughtful connections to materials such as brick, stucco, and fine woods, thus creating a feeling of refined elegance in balance with the “sculpture” of the historic warehouses across the Milwaukee River.
Urban Diversity
The Beerline River Homes provide a walkable connection to the city, the beautiful Milwaukee River, and the surrounding environs. The diversity of these custom homes is evident not only in the unique association of the units to the specific “edges” each one addresses, but also in the diverse range of pricing from the accessible to the high-end. This project has elevated a typically developer-driven market into a striking urban design product.
14