
Search results for "Lewis" in Home Design Ideas




 Lewis & Weldon Custom Kitchens
Dan Cutrona Photography
Inspiration for a cottage kitchen remodel in Boston
Inspiration for a cottage kitchen remodel in Boston
Find the right local pro for your project


 Neumann Lewis Buchanan Architects
© Gordon Beall
Mid-sized farmhouse wooden u-shaped medium tone wood floor staircase photo in DC Metro with white walls and painted risers
Mid-sized farmhouse wooden u-shaped medium tone wood floor staircase photo in DC Metro with white walls and painted risers



Sponsored
Delaware, OH

Buckeye Basements, Inc.
Central Ohio's Basement Finishing ExpertsBest Of Houzz '13-'21
 Lewis & Weldon Custom Kitchens
Dan Cutrona Photography
Example of a farmhouse kitchen design in Boston
Example of a farmhouse kitchen design in Boston


 OLSON LEWIS + Architects
Major gut renovation of this coastal estate preserved its basic layout while expanding the kitchen. A veranda and a pair of gazebos were also added to the home to maximize outdoor living and the water views. The interior merged the homeowners eclectic style with the traditional style of the home.
Photographer: James R. Salomon
Contractor: Carl Anderson, Anderson Contracting Services

 Lewis Landscape Services, Inc.
This is a close-up of the fire pit, seating wall, and paver patio we installed part of a landscaping and hardscape installation project we did in Beaverton Oregon in the summer of 2013. Here we installed a complete outdoor living area, including: paver patio & steps (Laffit Patio Slab pavers by Belgard in the 'Victorian' color blend); a seating wall (Anchor Highland Stone Free Standing Wall Block & Caps, in the 'Victorian' color blend), A rock bubbler water fountain, a fire pit (by Outdoor Living Kits, in the 'Bluestone' color blend) and some landscaping (lawn, planting) - Photo by Jim Lewis of Lewis Landscape Services, Inc. - Portland Oregon


Sponsored
Columbus, OH

Trish Takacs Design
Award Winning & Highly Skilled Kitchen & Bath Designer in Columbus



Sponsored
Columbus, OH
Trish Takacs Design
Award Winning & Highly Skilled Kitchen & Bath Designer in Columbus


 Jill Lewis Architecture
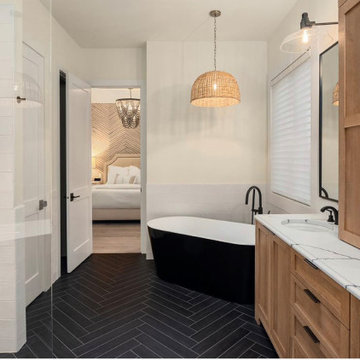
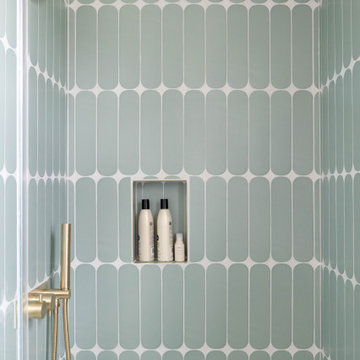
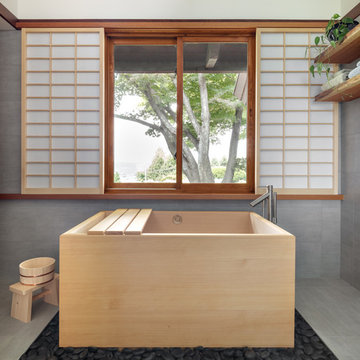
The moody and serene bath area of the bathroom maintains the same tile patterns as the vanity area and has a single pane of glass to distinguish the open shower to create a more spacious feel to the space and reside alongside the large free standing tub.


202