
Search results for "Lewis" in Home Design Ideas


 OLSON LEWIS + Architects
OL + expanded this North Shore waterfront bungalow to include a new library, two sleeping porches, a third floor billiard and game room, and added a conservatory. The design is influenced by the Arts and Crafts style of the existing house. A two-story gatehouse with similar architectural details, was designed to include a garage and second floor loft-style living quarters. The late landscape architect, Dale Wagner, developed the site to create picturesque views throughout the property as well as from every room.
Contractor: Fanning Builders- Jamie Fanning
Millwork & Carpentry: Slim Larson Design
Photographer: Peter Vanderwarker Photography


Find the right local pro for your project




Sponsored
Delaware, OH

Buckeye Basements, Inc.
Central Ohio's Basement Finishing ExpertsBest Of Houzz '13-'21

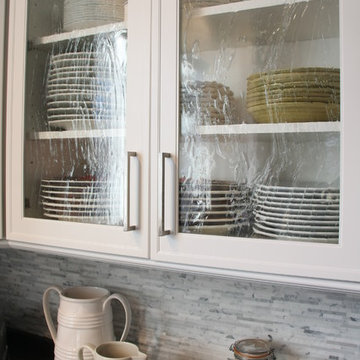
 Rabbit Runn Designs, Nancye Lewis-Overstreet
"Vintage" look glass
Home design - transitional home design idea in DC Metro
Home design - transitional home design idea in DC Metro

 Lewis Landscape Services, Inc.
This is a hardscape & outdoor lighting project we completed in Fall, 2013. Here we installed a paver patio (Laffit Patio Slab pavers by Belgard in the Victorian color blend), a seat wall using Cultured Stone, some new plants and trees, and a complete outdoor lighting system (Kichler Design Pro LED).
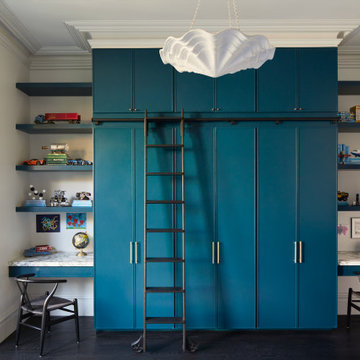
 Jill Lewis Architecture
Custom cabinetry and built-in desks with plenty of shelving for trinkets and books book-end the floor-ceiling closets with a rolling ladder and all painted a soothing and fun teal.


Sponsored
Columbus, OH

Trish Takacs Design
Award Winning & Highly Skilled Kitchen & Bath Designer in Columbus



 Lewis Creek Builders
Ships ladder made of Douglas Fir allows for access to the loft. 30" deep cabinets, with adjustable shelving made by Lewis Creek Company gives space for massive amounts of storage.

206