
Search results for "Li plank" in Home Design Ideas

 ROAM Architecture
Detail of LED wall sconce with white glass tile background
Inspiration for a small contemporary kids' white tile and glass tile porcelain tile and gray floor alcove bathtub remodel in New York with flat-panel cabinets, dark wood cabinets, a two-piece toilet, green walls and an integrated sink
Inspiration for a small contemporary kids' white tile and glass tile porcelain tile and gray floor alcove bathtub remodel in New York with flat-panel cabinets, dark wood cabinets, a two-piece toilet, green walls and an integrated sink
 Renovisions
A traditional look and feel was required for this farmhouse full bath remodel. Period touches such as a Carrera marble basket weave floor tile design and Jado’s Savina pedestal sink maximized the visual impact of this bath originally built in the late 1800’s. 3”x6” White Subway tile walls contributed to the clean, simple, yet classic look and feel. Custom wood linen tower and framed medicine cabinet in painted white finish ensure plenty of personal storage and convenience yet provide a streamline appearance, keeping with the period of this lovely antique.
 BC FLOORS Flooring Company
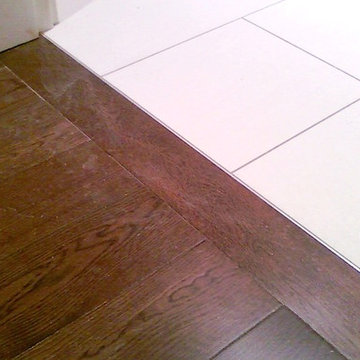
BC FLOORS Floorign Company
Inspiration for a large timeless u-shaped medium tone wood floor and brown floor open concept kitchen remodel in Vancouver
Inspiration for a large timeless u-shaped medium tone wood floor and brown floor open concept kitchen remodel in Vancouver
Find the right local pro for your project
 Gleman and Sons Custom Woodworking
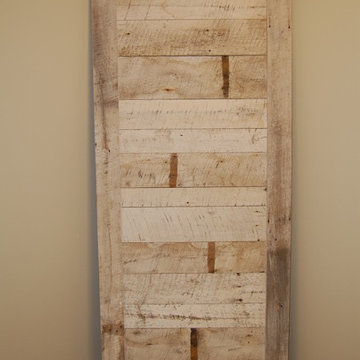
Reclaimed White Barn Board Sliding Door
Entryway - rustic entryway idea in Orlando
Entryway - rustic entryway idea in Orlando

 Oakford Home Furnishings
This tower style linen cabinet, was commissioned by a customer looking to finish off their bathroom renovation with a custom made-to-fit linen cabinet that would match with their vanity.
We designed and built this nearly 7 foot tall cabinet for the customer using traditional joinery methods, using rabbets and dados to hold the shelves in place for a very solid finished piece. Decorative molding and trim was added to the bottom of the cabinet and the legs provide a pleasing negative space under the tall cabinet.
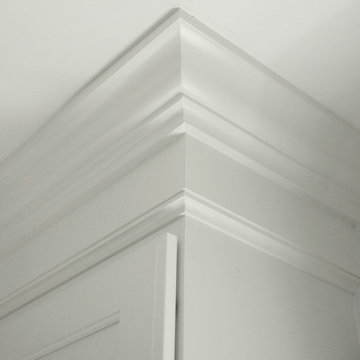
Prefabricated molding, that matched the customer's vanity, was added to the top of the piece for added effect.
The piece was sealed and then finished with a white cabinet enamel. Decorative knobs were added to also match the vanity in the bathroom.

 Ignacio Salas-Humara Architect LLC
The staircase risers are galvanized sheet metal to match the nearby kitchen countertop. Pine beadboard walls.
PHOTO: Ignacio Salas-Humara
Inspiration for a country staircase remodel in Austin
Inspiration for a country staircase remodel in Austin
 Robert A Civiletti Hardwood Floors, LLC

Oak floors refinished with three coats of finish
Example of a mid-sized minimalist light wood floor dining room design in New York
Example of a mid-sized minimalist light wood floor dining room design in New York

Sponsored
Columbus, OH

Hope Restoration & General Contracting
Columbus Design-Build, Kitchen & Bath Remodeling, Historic Renovations

 Mosaic & Co.
White Carrara honed 3x12 installed in a Herringbone pattern in a master bathroom floor.
Transitional white tile marble floor bathroom photo in Miami
Transitional white tile marble floor bathroom photo in Miami
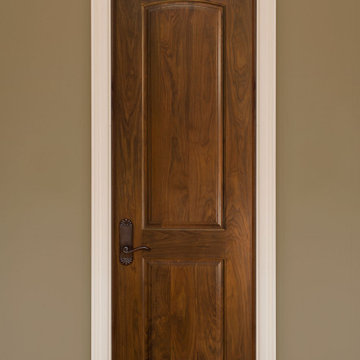
 Glenview Haus – Custom Doors & Wine Cellars
Don't let your interior doors be written off as some functional piece of hardware. Come to Glenview Haus and make your interior doors just as stunning as the rest of your home. Glenview Haus' Traditional Wood Interior Door Collection ensures that every door stands out with all the elegance and style. Our Traditional wooden doors are finely made by expert artisans and designed with all of your needs in mind.
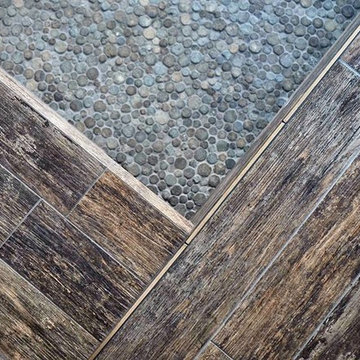
 Alpentile
A beautiful material combination that will withstand the pool environment. Wood look porcelain plank with natural stone pebble floor and a bronze liner detail. NOTE* Bronze liners require very special installation procedures in pools. Be sure to research before installation.

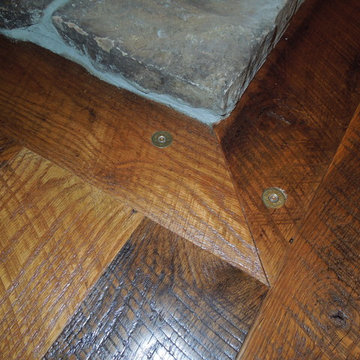
 American Hardwood Flooring LLC
Reclaimed barn wood we installed and finished onsite leaving the original saw marks and patina of the old wood.
Example of a mid-sized mountain style medium tone wood floor family room design in Minneapolis
Example of a mid-sized mountain style medium tone wood floor family room design in Minneapolis

 CJ Paone AIA | Archipelago Workshop
Detail of one of the many retaining walls and planters created using board formed, cast in place concrete. Light source is a tiny bronze fixture inset into the concrete and containing a small LED bulb.


 Hsu McCullough

Detail of Laundry closet door. Photo by Hsu McCullough
Small mountain style medium tone wood floor and brown floor laundry closet photo in Los Angeles with medium tone wood cabinets, white walls and a stacked washer/dryer
Small mountain style medium tone wood floor and brown floor laundry closet photo in Los Angeles with medium tone wood cabinets, white walls and a stacked washer/dryer


 Mark Mobley Architecture
Mid-sized arts and crafts front porch idea in Baltimore with decking and a roof extension

 Ensotile - Atlanta Bathroom Remodeling
Damian at ensotile.com
Example of a trendy bathroom design in Atlanta
Example of a trendy bathroom design in Atlanta

Sponsored
Columbus, OH
Hope Restoration & General Contracting
Columbus Design-Build, Kitchen & Bath Remodeling, Historic Renovations

 Habanero Architecture, PLLC
The project’s goal is to introduce more affordable contemporary homes for Triangle Area housing. This 1,800 SF modern ranch-style residence takes its shape from the archetypal gable form and helps to integrate itself into the neighborhood. Although the house presents a modern intervention, the project’s scale and proportional parameters integrate into its context.
Natural light and ventilation are passive goals for the project. A strong indoor-outdoor connection was sought by establishing views toward the wooded landscape and having a deck structure weave into the public area. North Carolina’s natural textures are represented in the simple black and tan palette of the facade.

 Schemata Workshop
Tom Marks
Inspiration for a 1960s u-shaped home design remodel in Seattle with stainless steel appliances and an island
Inspiration for a 1960s u-shaped home design remodel in Seattle with stainless steel appliances and an island

 Modern Fabrication
MCM Style with Perpindicular Glass Slivers
Inspiration for a modern front door remodel in Salt Lake City with a medium wood front door
Inspiration for a modern front door remodel in Salt Lake City with a medium wood front door
6