
Search results for "Li plank" in Home Design Ideas
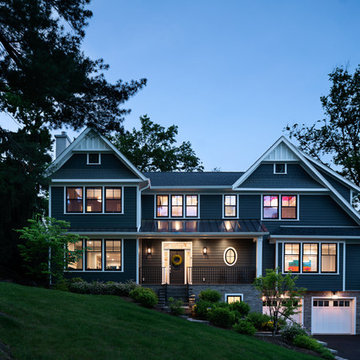
 Ying Li Architect
Amandakirkpatrick photo
Example of a large transitional gray three-story mixed siding gable roof design in New York with a shingle roof
Example of a large transitional gray three-story mixed siding gable roof design in New York with a shingle roof
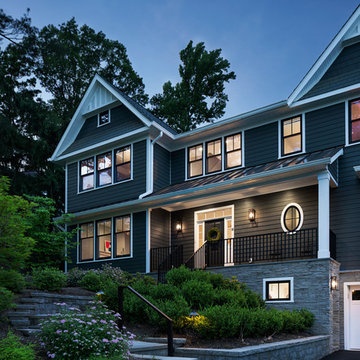 Ying Li Architect
Amandakirkpatrick Photo
Inspiration for a large transitional gray three-story mixed siding gable roof remodel in New York with a shingle roof
Inspiration for a large transitional gray three-story mixed siding gable roof remodel in New York with a shingle roof
 Ying Li Architect
Amandakirkpatrick Photo
Inspiration for a large transitional gray three-story mixed siding gable roof remodel in New York with a shingle roof
Inspiration for a large transitional gray three-story mixed siding gable roof remodel in New York with a shingle roof
Find the right local pro for your project
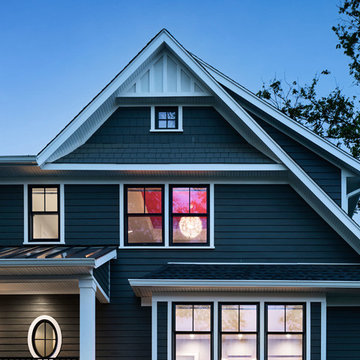 Ying Li Architect
Amandakirkpatrick Photo

Example of a large transitional gray three-story mixed siding gable roof design in New York with a shingle roof
Example of a large transitional gray three-story mixed siding gable roof design in New York with a shingle roof
 Ying Li Architect
Amandakirkpatrick Photo
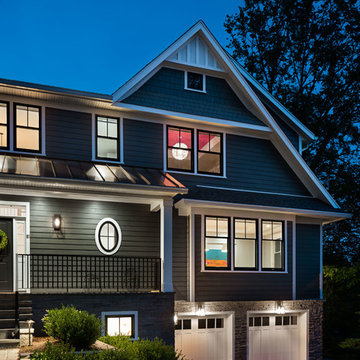
Inspiration for a large transitional gray three-story mixed siding gable roof remodel in New York with a shingle roof
Inspiration for a large transitional gray three-story mixed siding gable roof remodel in New York with a shingle roof
 Ying Li Architect
Amandakirkpatrick Photo
Large transitional gray three-story mixed siding gable roof idea in New York with a shingle roof
Large transitional gray three-story mixed siding gable roof idea in New York with a shingle roof

 KC Drafting & Design
Example of a classic light wood floor and beige floor eat-in kitchen design in Kansas City with a farmhouse sink, white cabinets, white backsplash, subway tile backsplash, stainless steel appliances, an island, gray countertops and shaker cabinets

Sponsored
Plain City, OH

Kuhns Contracting, Inc.
Central Ohio's Trusted Home Remodeler Specializing in Kitchens & Baths

 Studio H Landscape Architecture
Photography by Studio H Landscape Architecture. Post processing by Isabella Li.
Design ideas for a small contemporary drought-tolerant and partial sun backyard landscaping in Orange County with decking.
Design ideas for a small contemporary drought-tolerant and partial sun backyard landscaping in Orange County with decking.

 Jodi Fleming Design
A beach house getaway. Jodi Fleming Design scope: Architectural Drawings, Interior Design, Custom Furnishings, & Landscape Design. Photography by Billy Collopy
 Studio H Landscape Architecture

Photography by Studio H Landscape Architecture & COCO Gallery. Post processing by Isabella Li.
This is an example of a mid-sized contemporary side yard stone garden path in Orange County.
This is an example of a mid-sized contemporary side yard stone garden path in Orange County.

 Rico's General Construction Inc.
Inspiration for a timeless backyard full sun patio remodel in San Francisco

 Interface Architecture & Design
Photos by Dave Hubler
Inspiration for a large transitional l-shaped medium tone wood floor and brown floor eat-in kitchen remodel with recessed-panel cabinets, yellow cabinets, stainless steel appliances, a double-bowl sink, marble countertops, brown backsplash, mosaic tile backsplash and an island
Inspiration for a large transitional l-shaped medium tone wood floor and brown floor eat-in kitchen remodel with recessed-panel cabinets, yellow cabinets, stainless steel appliances, a double-bowl sink, marble countertops, brown backsplash, mosaic tile backsplash and an island
 Brooke Jones
Henry Jones

Mid-sized country white two-story concrete fiberboard gable roof idea with a mixed material roof
Mid-sized country white two-story concrete fiberboard gable roof idea with a mixed material roof

Sponsored
Fredericksburg, OH

High Point Cabinets
Columbus' Experienced Custom Cabinet Builder | 4x Best of Houzz Winner

 Dynamic Garage Door
This is one of several custom made gates for a Tuscan Villa style home in Newport Beach, CA. Dynamic Garage Door worked closely with the proud homeowners to achieve a rustic style gate that transmitted the essence of Tuscany's rugged riviera homes. The gates features world-class European hardware including mortise style locks with roller catches and decorative iron pulls that feel authentic to the touch because they were made much in the same way tradition has dictated for centuries.
The goal was to achieve an architectural gate design that would harmonize, not compete, with the home's earthy elements including the rock walls and neutrally toned color scheme. We chose oak as our reclaimed barn wood species for its brown tones that differ from your typical pine species which give you a silver appearance. Oak give off a warmer, brown coloration that is closer to the tonalities found in Tuscan homes.
Nothing gives is more impressive than reclaimed bar wood gates because of the unique lumber characteristics that were given by mother nature over decades and centuries, nothing that can be achieved over night. Dynamic Garage Door craftsmen are highly skilled in preserving these lumber surfaces and keeping them intact. We developed designs and techniques that keep each piece authentic and true to its charming age. Just like wine, reclaimed wood will get better and better over the ageless decades and centuries to come. There is literally no maintenance on our reclaimed wood gates because each passing year is a new layer of gorgeous character that will pass the test of time over and over again!
As an added bonus and value to our already high-end gate designs, we craft each one of our gates on galvanized steel frames which will ensure our gorgeous gates will not only look fabulous but last a lifetime!
Contact us today for prices and perhaps design ideas you might not thought of yet or with your own ideas that others have declined to build for you.
Consultation Center: (855) 343-3667

 Southern Living
Inspiration for a coastal medium tone wood floor kitchen/dining room combo remodel in Birmingham








 Aleck Wilson Architects
This project was an update and addition to a historic firehouse in Pacific Heights. The original layout included the engine room, a bunkroom and a cook’s cottage at the rear. Our work was primarily to work with a collection of odd spaces at the rear and create kids bedrooms, a light court and design a more creative and inviting court yard between the existing buildings. After the renovation the home retains the character of the firehouse with 4 bedrooms to complement the party / play space on the ground floor, and the quintessential great room upstairs.
Paul Dryer Photography

 Pamela Glazer Architect
This white kitchen and rustic dining area are efficient and beautiful. Recycled ceiling beams and stainless steel appliances create a fun and beautiful ambiance.
Builder: Blair Dibble Builder - www.blairdibble.com
1