
Search results for "Li plank" in Home Design Ideas
 Design Line Construction, Inc.
Clarendon Heights
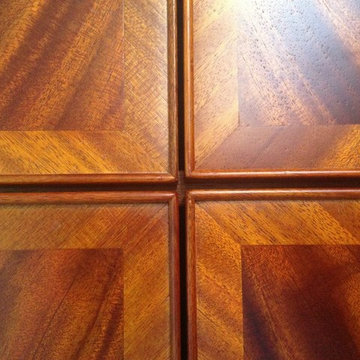
Check out this amazing cabinetry work!! Crotched Mahogany is being used for the main panels with a diagonal rift Mahogany on the face. The edge detail is a solid applied bead. Truly amazing

 River Cabinets LLC
Modern uniformity. These are VG fir cabinets with open finger pulls.
Inspiration for a mid-sized modern l-shaped open concept kitchen remodel in Seattle with flat-panel cabinets, light wood cabinets and an island
Inspiration for a mid-sized modern l-shaped open concept kitchen remodel in Seattle with flat-panel cabinets, light wood cabinets and an island

 Harbaugh Developers
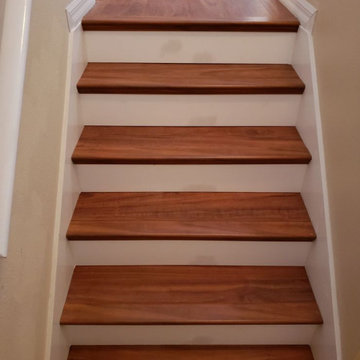
94th Street Shore Home, Built by Harbaugh Developers, Foyer Steps
Inspiration for a coastal staircase remodel in Philadelphia
Inspiration for a coastal staircase remodel in Philadelphia
Find the right local pro for your project
 Living Wood Design
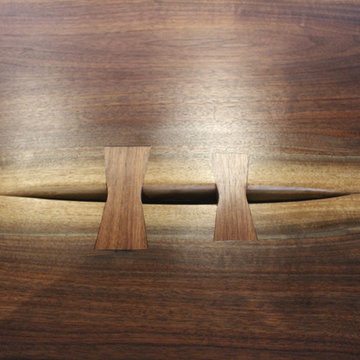
Living Wood Design created this 13' live edge black walnut dining table for this lovely lakeside vacation home in Muskoka, Ontario. The table was handcrafted in Living Wood Design's Muskoka studio using salvaged and kiln dried Ontario Walnut, and the custom bases were also created locally. We hand-carved the butterfly joints for this stunning dining table. This family will enjoy gathering around this family heirloom for generations, building memories in their lakeside retreat.

 Floorville Construction Services
Example of a classic wooden l-shaped staircase design in Nashville with wooden risers

 Mapleridge Construction LLC
This home has many beautiful features. Some of those include: Cedar lap siding, cedar shake siding, custom site built log trusses, real stone veneer stone columns and fireplace, gas insert fireplace, in-floor heat, hand-scraped teak wood flooring, alder trim, alder cabinetry, granite counter tops, Custom site built cabinetry, custom site built log stair railing system, tile, power shades, screen porch, cedar decks and boulder landscaping retaining walls.
Featured here, a fly-tying bench that fits the rustic theme.
 Foley Hillestad Architecture
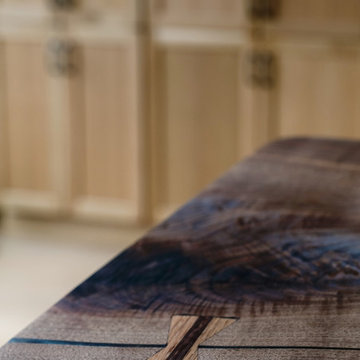
This was a dilapidated historic barn that was restored to become the living space of a families home. New timber trusses support a structurally insulated roof that bears on existing repointed stone walls. A light and spacious, but cozy room.

Sponsored
Plain City, OH

Kuhns Contracting, Inc.
Central Ohio's Trusted Home Remodeler Specializing in Kitchens & Baths


 Francois & Co
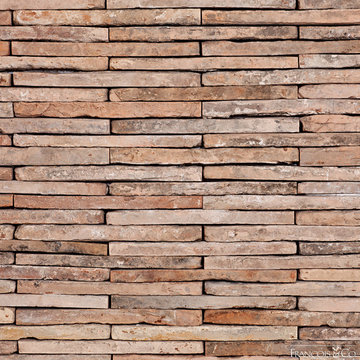
BRIQUETTES FIREBRICKS: The Antique Terra Cotta briquettes are re-cut edge pieces of a nice blend of Antique French Parefeuille reclaimed from the Provence region in France and approximately 100-200 years old. With a dominant red color palette, the briquettes are perfect for wall cladding.

 Deborah Broockerd/DkB Design Services
Fabricated & installed by Closet Factory/Washington DC
Closet - transitional closet idea
Closet - transitional closet idea

 Degnan Design-Build-Remodel
We explored many different decking layouts for this new addition before choosing one that follows the shape of the original house.
Deck - traditional deck idea
Deck - traditional deck idea




 Spectrum Design Group
Example of a mid-sized minimalist 3/4 stone slab dark wood floor doorless shower design in Chicago with flat-panel cabinets, dark wood cabinets, a one-piece toilet, beige walls, a drop-in sink and solid surface countertops

 Mouery's Flooring
These Floors showcase the beauty of natural hickory. The natural contrast of light and dark mixed with the clean wire brushed matte finish is perfect for this modern rustic retreat. nestled in the woods.

 Farabough Homes
Mid-sized transitional kids' gray tile and mosaic tile porcelain tile alcove bathtub photo with recessed-panel cabinets, white cabinets, a two-piece toilet, gray walls, an undermount sink and granite countertops



Sponsored
Plain City, OH
Kuhns Contracting, Inc.
Central Ohio's Trusted Home Remodeler Specializing in Kitchens & Baths


 MSI
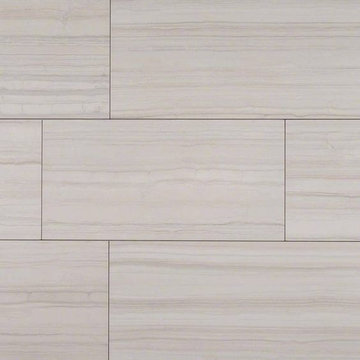
MSIWhite Porcelain Tile from the Sophie collection feature soft white tones with the natural veins of marble. These are full-body tiles, meaning the color and pattern run the entire depth of the tile. These large format, 12x24 tiles are perfect to create beautiful floors, countertops, and backsplashes, throughout the home, and in light traffic commercial properties.


28