
Search results for "Li two" in Home Design Ideas
 LiLu Interiors


Our remodel of this family home took advantage of a breathtaking view of Lake Minnetonka. We installed a four-chair lounge on what was previously a formal porch, satisfying the couple’s desire for a warm, cozy ambience. An uncommon shade of pale, soothing blue as the base color creates a cohesive, intimate feeling throughout the house. Custom pieces, including a server and bridge, and mahjong tables, communicate to visitors the homeowners’ unique sensibilities cultivated over a lifetime. The dining room features a richly colored area rug featuring fruits and leaves – an old family treasure.
---
Project designed by Minneapolis interior design studio LiLu Interiors. They serve the Minneapolis-St. Paul area, including Wayzata, Edina, and Rochester, and they travel to the far-flung destinations where their upscale clientele owns second homes.
For more about LiLu Interiors, click here: https://www.liluinteriors.com/
To learn more about this project, click here:
https://www.liluinteriors.com/portfolio-items/lake-minnetonka-family-home-remodel
 LiLu Interiors

Our remodel of this family home took advantage of a breathtaking view of Lake Minnetonka. We installed a four-chair lounge on what was previously a formal porch, satisfying the couple’s desire for a warm, cozy ambience. An uncommon shade of pale, soothing blue as the base color creates a cohesive, intimate feeling throughout the house. Custom pieces, including a server and bridge, and mahjong tables, communicate to visitors the homeowners’ unique sensibilities cultivated over a lifetime. The dining room features a richly colored area rug featuring fruits and leaves – an old family treasure.
---
Project designed by Minneapolis interior design studio LiLu Interiors. They serve the Minneapolis-St. Paul area, including Wayzata, Edina, and Rochester, and they travel to the far-flung destinations where their upscale clientele owns second homes.
For more about LiLu Interiors, click here: https://www.liluinteriors.com/
To learn more about this project, click here:
https://www.liluinteriors.com/portfolio-items/lake-minnetonka-family-home-remodel
 LiLu Interiors

Our remodel of this family home took advantage of a breathtaking view of Lake Minnetonka. We installed a four-chair lounge on what was previously a formal porch, satisfying the couple’s desire for a warm, cozy ambience. An uncommon shade of pale, soothing blue as the base color creates a cohesive, intimate feeling throughout the house. Custom pieces, including a server and bridge, and mahjong tables, communicate to visitors the homeowners’ unique sensibilities cultivated over a lifetime. The dining room features a richly colored area rug featuring fruits and leaves – an old family treasure.
---
Project designed by Minneapolis interior design studio LiLu Interiors. They serve the Minneapolis-St. Paul area, including Wayzata, Edina, and Rochester, and they travel to the far-flung destinations where their upscale clientele owns second homes.
For more about LiLu Interiors, click here: https://www.liluinteriors.com/
To learn more about this project, click here:
https://www.liluinteriors.com/portfolio-items/lake-minnetonka-family-home-remodel
Find the right local pro for your project
 LiLu Interiors

Our remodel of this family home took advantage of a breathtaking view of Lake Minnetonka. We installed a four-chair lounge on what was previously a formal porch, satisfying the couple’s desire for a warm, cozy ambience. An uncommon shade of pale, soothing blue as the base color creates a cohesive, intimate feeling throughout the house. Custom pieces, including a server and bridge, and mahjong tables, communicate to visitors the homeowners’ unique sensibilities cultivated over a lifetime. The dining room features a richly colored area rug featuring fruits and leaves – an old family treasure.
---
Project designed by Minneapolis interior design studio LiLu Interiors. They serve the Minneapolis-St. Paul area, including Wayzata, Edina, and Rochester, and they travel to the far-flung destinations where their upscale clientele owns second homes.
For more about LiLu Interiors, click here: https://www.liluinteriors.com/
To learn more about this project, click here:
https://www.liluinteriors.com/portfolio-items/lake-minnetonka-family-home-remodel
 LiLu Interiors
Our remodel of this family home took advantage of a breathtaking view of Lake Minnetonka. We installed a four-chair lounge on what was previously a formal porch, satisfying the couple’s desire for a warm, cozy ambience. An uncommon shade of pale, soothing blue as the base color creates a cohesive, intimate feeling throughout the house. Custom pieces, including a server and bridge, and mahjong tables, communicate to visitors the homeowners’ unique sensibilities cultivated over a lifetime. The dining room features a richly colored area rug featuring fruits and leaves – an old family treasure.
---
Project designed by Minneapolis interior design studio LiLu Interiors. They serve the Minneapolis-St. Paul area, including Wayzata, Edina, and Rochester, and they travel to the far-flung destinations where their upscale clientele owns second homes.
For more about LiLu Interiors, click here: https://www.liluinteriors.com/
To learn more about this project, click here:
https://www.liluinteriors.com/portfolio-items/lake-minnetonka-family-home-remodel
 LiLu Interiors
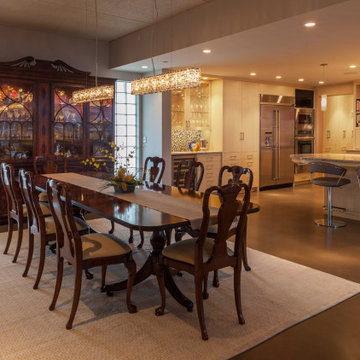
For two years, these homeowners lived in Paris—surrounded by sidewalk cafes, fashion boutiques, and world-class cuisine. They fell in love with city living, which is why upon their move back to the Twin Cities they purchased a downtown condo. LiLu Interiors enhanced the 4,000 square feet of contemporary architecture by weaving together an eclectic tapestry of timeless heirloom pieces with fashionable finishes. A seamless contrast of textures, wood grain, glossy sheen, plaster, and metallic meet you at the front door. Pops of color and the incorporation of more traditional furniture pieces provide a subtle nod to those special years lived across the ocean
-----.
Project designed by Minneapolis interior design studio LiLu Interiors. They serve the Minneapolis-St. Paul area including Wayzata, Edina, and Rochester, and they travel to the far-flung destinations that their upscale clientele own second homes in.
-----
For more about LiLu Interiors, click here: https://www.liluinteriors.com/
----
To learn more about this project, click here:
https://www.liluinteriors.com/blog/portfolio-items/room-with-a-view/
 Foster Remodeling Solutions, Inc.
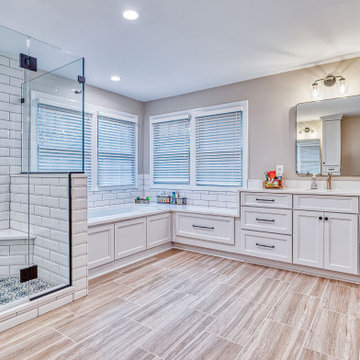
This spacious primary bathroom radiates luxury and elegance, combining high-end materials with timeless design elements. The shower features classic white subway tiles, beautifully accented by the striking LiLi Nora pattern tiles on the shower floor, adding texture and style. Koch cabinets with a Bristol door style offer both functionality and sophistication, while the sleek LG Hausys Calcutta Sol quartz countertops provide a refined surface. The Kohler Underscore undermount bathtub invites relaxation, rounding out this serene and elegant retreat.


 Foster Remodeling Solutions, Inc.
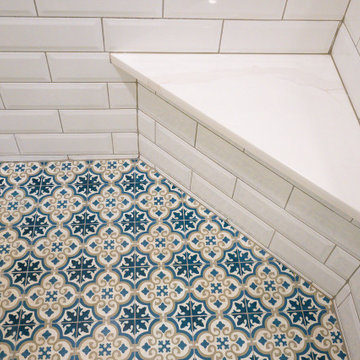
This spacious primary bathroom radiates luxury and elegance, combining high-end materials with timeless design elements. The shower features classic white subway tiles, beautifully accented by the striking LiLi Nora pattern tiles on the shower floor, adding texture and style. Koch cabinets with a Bristol door style offer both functionality and sophistication, while the sleek LG Hausys Calcutta Sol quartz countertops provide a refined surface. The Kohler Underscore undermount bathtub invites relaxation, rounding out this serene and elegant retreat.
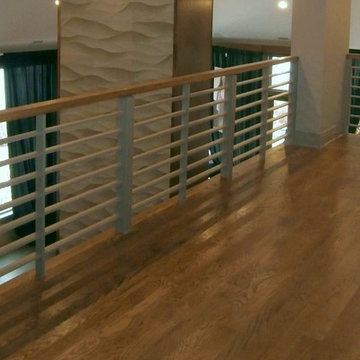
 Tile By Design of L.I. Inc
Ambra Gris Hand Carved
Living room - contemporary living room idea in New York with a two-sided fireplace and a stone fireplace
Living room - contemporary living room idea in New York with a two-sided fireplace and a stone fireplace
 Foster Remodeling Solutions, Inc.
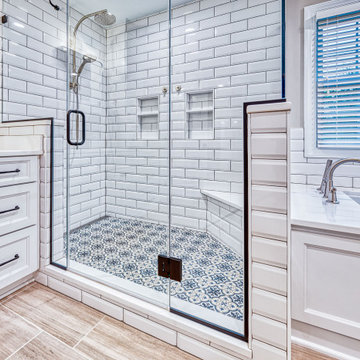
This spacious primary bathroom radiates luxury and elegance, combining high-end materials with timeless design elements. The shower features classic white subway tiles, beautifully accented by the striking LiLi Nora pattern tiles on the shower floor, adding texture and style. Koch cabinets with a Bristol door style offer both functionality and sophistication, while the sleek LG Hausys Calcutta Sol quartz countertops provide a refined surface. The Kohler Underscore undermount bathtub invites relaxation, rounding out this serene and elegant retreat.
 JR Designs Interiors By Joseph Reategui of LI
JR Designs,
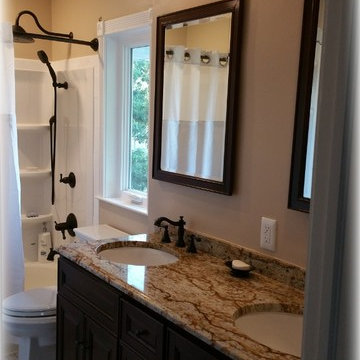
Example of a mid-sized classic kids' white tile tub/shower combo design in New York with raised-panel cabinets, dark wood cabinets, a two-piece toilet, beige walls, an undermount sink and granite countertops
Example of a mid-sized classic kids' white tile tub/shower combo design in New York with raised-panel cabinets, dark wood cabinets, a two-piece toilet, beige walls, an undermount sink and granite countertops
 Foster Remodeling Solutions, Inc.
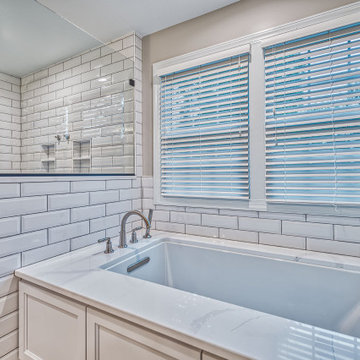
This spacious primary bathroom radiates luxury and elegance, combining high-end materials with timeless design elements. The shower features classic white subway tiles, beautifully accented by the striking LiLi Nora pattern tiles on the shower floor, adding texture and style. Koch cabinets with a Bristol door style offer both functionality and sophistication, while the sleek LG Hausys Calcutta Sol quartz countertops provide a refined surface. The Kohler Underscore undermount bathtub invites relaxation, rounding out this serene and elegant retreat.
 Foster Remodeling Solutions, Inc.

This spacious primary bathroom radiates luxury and elegance, combining high-end materials with timeless design elements. The shower features classic white subway tiles, beautifully accented by the striking LiLi Nora pattern tiles on the shower floor, adding texture and style. Koch cabinets with a Bristol door style offer both functionality and sophistication, while the sleek LG Hausys Calcutta Sol quartz countertops provide a refined surface. The Kohler Underscore undermount bathtub invites relaxation, rounding out this serene and elegant retreat.

Sponsored
Sunbury, OH

J.Holderby - Renovations
Franklin County's Leading General Contractors - 2X Best of Houzz!
 Renewal by Andersen Long Island
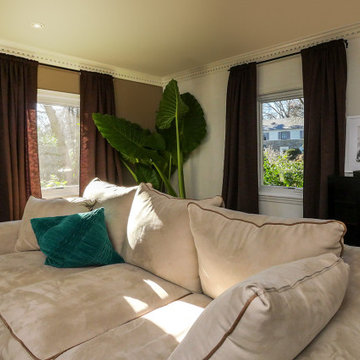
Great new casement windows we installed in this cool living room. This modern and comfortable gorgeous home had all new replacement window installed along with these new white casement windows pictured here.
Windows are from Renewal by Andersen of Long Island.

 DEKORA Home Staging & Design
A tight kitchen is cause for sparse styling. Just a few countertop trinkets help add hue and industrial style barstools add depth of character.
Trendy u-shaped medium tone wood floor and brown floor open concept kitchen photo in Vancouver with an undermount sink, flat-panel cabinets, black cabinets, white backsplash, stainless steel appliances and a peninsula
Trendy u-shaped medium tone wood floor and brown floor open concept kitchen photo in Vancouver with an undermount sink, flat-panel cabinets, black cabinets, white backsplash, stainless steel appliances and a peninsula
 Foster Remodeling Solutions, Inc.
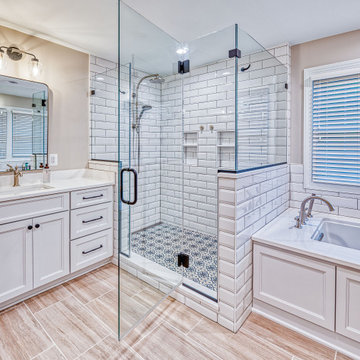
This spacious primary bathroom radiates luxury and elegance, combining high-end materials with timeless design elements. The shower features classic white subway tiles, beautifully accented by the striking LiLi Nora pattern tiles on the shower floor, adding texture and style. Koch cabinets with a Bristol door style offer both functionality and sophistication, while the sleek LG Hausys Calcutta Sol quartz countertops provide a refined surface. The Kohler Underscore undermount bathtub invites relaxation, rounding out this serene and elegant retreat.
 Foster Remodeling Solutions, Inc.
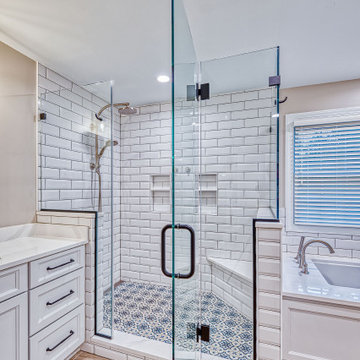
This spacious primary bathroom radiates luxury and elegance, combining high-end materials with timeless design elements. The shower features classic white subway tiles, beautifully accented by the striking LiLi Nora pattern tiles on the shower floor, adding texture and style. Koch cabinets with a Bristol door style offer both functionality and sophistication, while the sleek LG Hausys Calcutta Sol quartz countertops provide a refined surface. The Kohler Underscore undermount bathtub invites relaxation, rounding out this serene and elegant retreat.

Sponsored
Fredericksburg, OH

High Point Cabinets
Columbus' Experienced Custom Cabinet Builder | 4x Best of Houzz Winner
 Amanda

The owner wanted the house to have a sense of privacy, but also serve as an ideal place to receive guests. He also hoped the spaces would possess zen, an atmosphere that emphasises meditation, as well as layers.
The designer proposed a modern reinterpretation of Chinese culture, one that perfectly balanced the physical experience with the owner’s spiritual needs.
The final design presents a mood of tranquility, quietly counteracting the hustle and bustle of daily life. The designer focused on two aspects: remodelling and optimising the structure, and integrating Eastern and Western cultures by using modern forms of expression.
As a result, two seemingly opposing styles successfully coexist. Through the selection of materials such as dyed wood veneer, silk wallpaper, crystals, copper items and detailed designs that reflect the existence of traditional Eastern culture, the house sidestepped the cliché of relying completely on a Chinese style.
 Foster Remodeling Solutions, Inc.
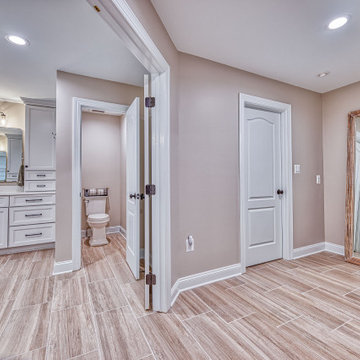
This spacious primary bathroom radiates luxury and elegance, combining high-end materials with timeless design elements. The shower features classic white subway tiles, beautifully accented by the striking LiLi Nora pattern tiles on the shower floor, adding texture and style. Koch cabinets with a Bristol door style offer both functionality and sophistication, while the sleek LG Hausys Calcutta Sol quartz countertops provide a refined surface. The Kohler Underscore undermount bathtub invites relaxation, rounding out this serene and elegant retreat.
 Foster Remodeling Solutions, Inc.
This spacious primary bathroom radiates luxury and elegance, combining high-end materials with timeless design elements. The shower features classic white subway tiles, beautifully accented by the striking LiLi Nora pattern tiles on the shower floor, adding texture and style. Koch cabinets with a Bristol door style offer both functionality and sophistication, while the sleek LG Hausys Calcutta Sol quartz countertops provide a refined surface. The Kohler Underscore undermount bathtub invites relaxation, rounding out this serene and elegant retreat.
8