
Search results for "Licensed dispenser" in Home Design Ideas
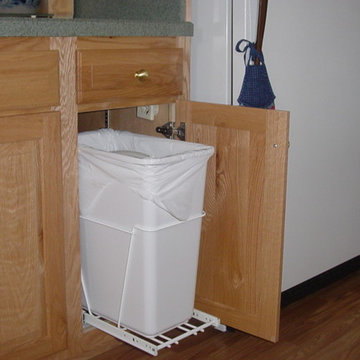
 Kitchen Saver
It's nice to have the trash hidden, but not always convenient. SOLVED!
Elegant kitchen photo in Baltimore
Elegant kitchen photo in Baltimore


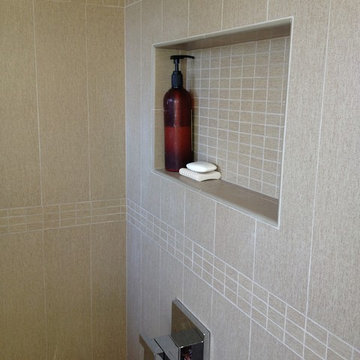
 Green Goods
Design by Heather Tissue; cabinets, countertop and tile by Green Goods; fixtures from Pacific Coast Kitchen and Bath.
Example of a trendy bathroom design in San Luis Obispo
Example of a trendy bathroom design in San Luis Obispo
Find the right local pro for your project
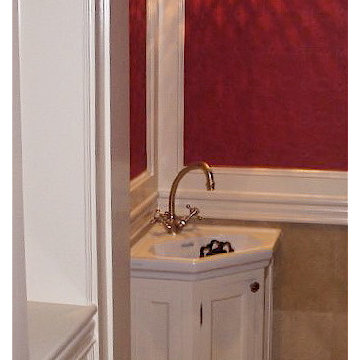


 Salt Design Cabinet & Mill
Jared Medley
Minimalist l-shaped home design photo in Salt Lake City with flat-panel cabinets and gray cabinets
Minimalist l-shaped home design photo in Salt Lake City with flat-panel cabinets and gray cabinets
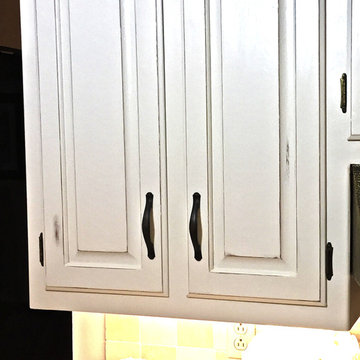
 The Kelly Homestead
The Kelly Homestead
Example of a mid-sized farmhouse eat-in kitchen design in Philadelphia with an undermount sink, white cabinets, granite countertops, beige backsplash, stone tile backsplash, stainless steel appliances and no island
Example of a mid-sized farmhouse eat-in kitchen design in Philadelphia with an undermount sink, white cabinets, granite countertops, beige backsplash, stone tile backsplash, stainless steel appliances and no island
 Modern Room Remodels
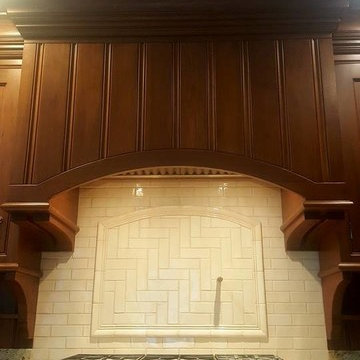
Handmade Tile: Horus Art Ceramiche - Broadway Evolution Collection - 2x6 Crema - Subway offset pattern with an arch mural & 90° Herringbone field
Example of a small classic u-shaped dark wood floor enclosed kitchen design in Newark with an undermount sink, shaker cabinets, brown cabinets, granite countertops, beige backsplash, ceramic backsplash, stainless steel appliances and an island
Example of a small classic u-shaped dark wood floor enclosed kitchen design in Newark with an undermount sink, shaker cabinets, brown cabinets, granite countertops, beige backsplash, ceramic backsplash, stainless steel appliances and an island

Sponsored
Delaware, OH

Buckeye Basements, Inc.
Central Ohio's Basement Finishing ExpertsBest Of Houzz '13-'21
 Fireplace & Granite Distributors
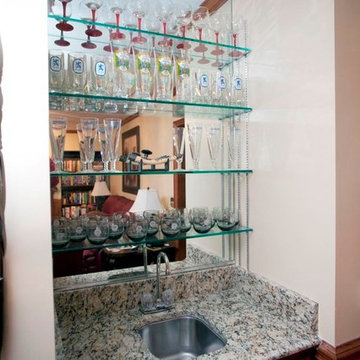
This kitchen was designed with Santa Cecilia Light granite fabricated with an Ogee edge. The backsplash installed is called Tessera Versailles.
Eat-in kitchen - traditional u-shaped eat-in kitchen idea in Charlotte with an undermount sink, medium tone wood cabinets, granite countertops, multicolored backsplash, glass tile backsplash and stainless steel appliances
Eat-in kitchen - traditional u-shaped eat-in kitchen idea in Charlotte with an undermount sink, medium tone wood cabinets, granite countertops, multicolored backsplash, glass tile backsplash and stainless steel appliances


 Amazing Spaces
This is a great house. Perched high on a private, heavily wooded site, it has a rustic contemporary aesthetic. Vaulted ceilings, sky lights, large windows and natural materials punctuate the main spaces. The existing large format mosaic slate floor grabs your attention upon entering the home extending throughout the foyer, kitchen, and family room.
Specific requirements included a larger island with workspace for each of the homeowners featuring a homemade pasta station which requires small appliances on lift-up mechanisms as well as a custom-designed pasta drying rack. Both chefs wanted their own prep sink on the island complete with a garbage “shoot” which we concealed below sliding cutting boards. A second and overwhelming requirement was storage for a large collection of dishes, serving platters, specialty utensils, cooking equipment and such. To meet those needs we took the opportunity to get creative with storage: sliding doors were designed for a coffee station adjacent to the main sink; hid the steam oven, microwave and toaster oven within a stainless steel niche hidden behind pantry doors; added a narrow base cabinet adjacent to the range for their large spice collection; concealed a small broom closet behind the refrigerator; and filled the only available wall with full-height storage complete with a small niche for charging phones and organizing mail. We added 48” high base cabinets behind the main sink to function as a bar/buffet counter as well as overflow for kitchen items.
The client’s existing vintage commercial grade Wolf stove and hood commands attention with a tall backdrop of exposed brick from the fireplace in the adjacent living room. We loved the rustic appeal of the brick along with the existing wood beams, and complimented those elements with wired brushed white oak cabinets. The grayish stain ties in the floor color while the slab door style brings a modern element to the space. We lightened the color scheme with a mix of white marble and quartz countertops. The waterfall countertop adjacent to the dining table shows off the amazing veining of the marble while adding contrast to the floor. Special materials are used throughout, featured on the textured leather-wrapped pantry doors, patina zinc bar countertop, and hand-stitched leather cabinet hardware. We took advantage of the tall ceilings by adding two walnut linear pendants over the island that create a sculptural effect and coordinated them with the new dining pendant and three wall sconces on the beam over the main sink.
 7 Point Construction Inc.
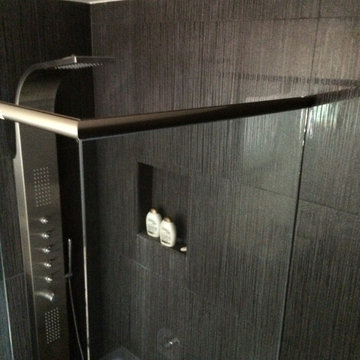
Modern shower head, large dark tile, shower niche and custom glass shower door.
Inspiration for a modern black tile bathroom remodel in Los Angeles
Inspiration for a modern black tile bathroom remodel in Los Angeles

 Gail Green
A Modern Klimt-like bath with limestone and wood cabinetry is the perfect art collector's bath. Starkly contrasting these design elements is a stainless steel water closet that sparkles against the other warm finishes.
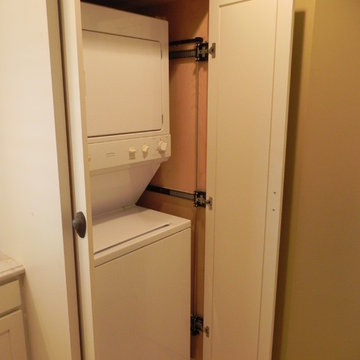
 MRD Woodworking
Example of a beach style light wood floor laundry room design in Providence with shaker cabinets, white cabinets and a stacked washer/dryer
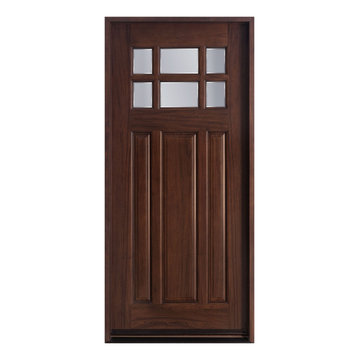
 Glenview Haus – Custom Doors & Wine Cellars
The Glenview Haus Craftsman Collection of front doors reflects the simplicity and quality of American arts and crafts movement, reflecting furniture makers such as Shaker, Stickley, and Mission. The solid wood doors showcase the smaller decorative, true-divided glass window with v-groove rustic panels, as well as alternatives like the flat Shaker style. The Craftsman Collection of front doors enhances the style of homes from bungalows and cottages through their square edges, flat panels, and optional art-glass designs.
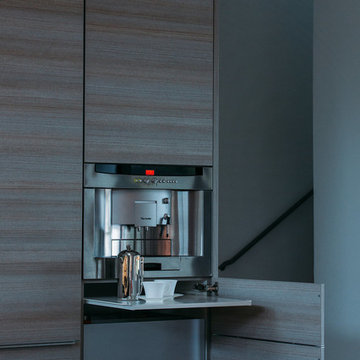
 Kitch-X Cabinetry / Agent of Poggenpohl
Kitchen designed by Cheryl Carpenter at Poggenpohl
Builder: On Point Construction
Photo credit: Joseph Nance Photography
Example of a mid-sized minimalist concrete floor open concept kitchen design in Houston with an undermount sink, flat-panel cabinets, gray cabinets, quartz countertops, paneled appliances and an island
Example of a mid-sized minimalist concrete floor open concept kitchen design in Houston with an undermount sink, flat-panel cabinets, gray cabinets, quartz countertops, paneled appliances and an island
 Legacy Construction
Bradley Ayres Photography
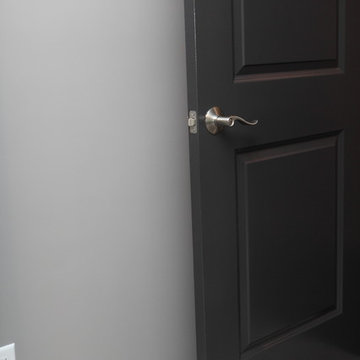
Mid-sized minimalist guest carpeted bedroom photo in Providence with gray walls
Mid-sized minimalist guest carpeted bedroom photo in Providence with gray walls
 Terry West Construction
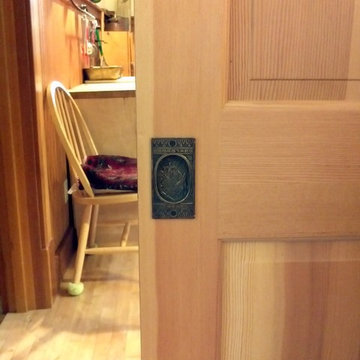
Pocket Door with opening enlarged to three feet for accessibility. Close-up of the "house jewelry" - reproduction hardware.
Country living room photo in Seattle
Country living room photo in Seattle
 CANCOS Tile & Stone
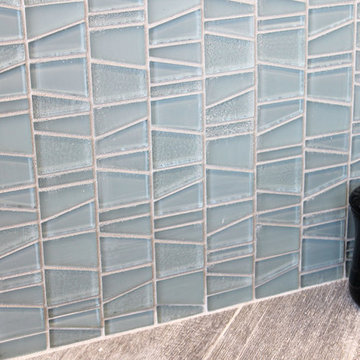
Collection: Flat Iron - Color: Rainshower - Style: Trapezoid
Small kitchen photo in New York with blue backsplash and glass tile backsplash
Small kitchen photo in New York with blue backsplash and glass tile backsplash

 The Garage Enhancement Company
This garage in Vero Beach, Florida had our epoxy and polyaspartic flake floor coating installed along with garage cabinets. Now the customer's Vero Beach garage has functional garage storage and a durable floor coating that replaced his old peeling garage floor paint.

 Janis Opie
A beautifully crafted and design decorative heavy duty iron support bracket for a varieties of use. This bracket can be featured under a mantel, as well, as many other applications including counter tops, shelving, kitchen cabinet detail and more. Shown here in a shinny copper finish with silver finished decorative screws. This bracket measures 9 1/2"D x 13 1/2"L on a 2" wide X 1/4" thick Bar, and weighs in at approximately 5 lbs. Can be
4