
Search results for "Licensed retail" in Home Design Ideas





Find the right local pro for your project

 Montana Screen Doors/ Screendoors.com
Towering over 6 feet tall, the majestic moose is the quintessential animal that embodies the beauty and allure of Northwest Montana. We were able to capture this wonderful creature in this custom wood screen door from our Nature Collection.


 Royal Remodeling & Design
Example of a large transitional master multicolored tile white floor and porcelain tile freestanding bathtub design in Tampa with raised-panel cabinets, light wood cabinets, a one-piece toilet, blue walls, an undermount sink, a hinged shower door and gray countertops
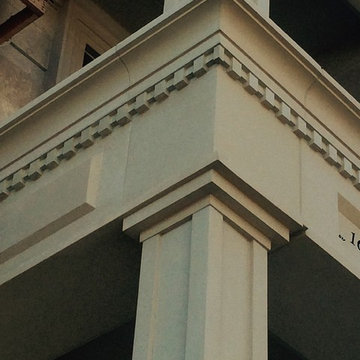


 Kariouk Associates
Photolux Studio/Christian Lalonde
Example of a minimalist home design design in Toronto
Example of a minimalist home design design in Toronto

 JLC Architecture
Located at a prominent corner on one of the few undeveloped residential sites left in Solana Beach, this project is important not only for the homeowner, but for the community as well. A rigorous site analysis laid the groundwork for a design response which took into account the homeowner’s program, input from the neighbors, and the scale of the project and the character of the neighborhood. The end result is a design that is well set into the existing grade, a move which preserves adjacent views and reduces the visual impact of the structure from the street; all while graciously meeting the desires of the owner.
The plan is broken into six unique floor plates. The bottom four of which tie together along the gradually sloping site. An intentionally long southern exposure implements the basics of passive solar design: large amounts of glass bring in abundant light and warmth in the winter, while deep overhangs protect from unwanted summer heat gain. Ocean views to the west are selectively framed throughout the house without compromising privacy from the busy street corner. Public functions within the house flow seamlessly between indoor and outdoor living spaces. JLC Architecture was responsible for a full architecture and interior package as well as exterior hardscape design.

 Interior Analysis by Allan Skriloff
in lower level hall is a console of Blue Stone with a Machine part mold as support. I used blue stone slabs as accent wall, and recessed shelve for collections

 Syros Construction
Custom built 18 Ft bookcase that was built off site and then brought to the job site in 2 pieces that was put together on site and showing no seams. Also it is perfectly flushed up against the top ceiling beam.

 Studio 1323
Custom finish oak cabinetry
Jack Hillbrand, Architect
Example of a mid-sized transitional master medium tone wood floor bedroom design in Los Angeles with white walls
Example of a mid-sized transitional master medium tone wood floor bedroom design in Los Angeles with white walls
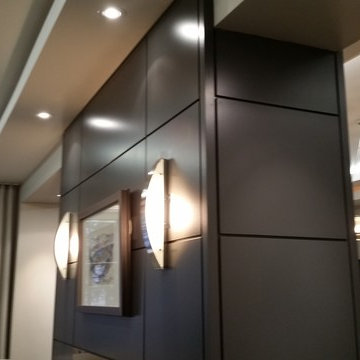


 John Swarm Design Hive Construction
Full remodel addition of new 150 Sf of space, flooring on first floor, electrical upgrade to 200 amp service. Custom Cabinetry New Flooring, Amazing kitchen countertops and backsplash. Pendent Lights are perfect for the kitchen,
All appliances moved for design.

 Olympic Door & Trim
Inspiration for a mid-sized medium tone wood floor hallway remodel in Seattle with beige walls


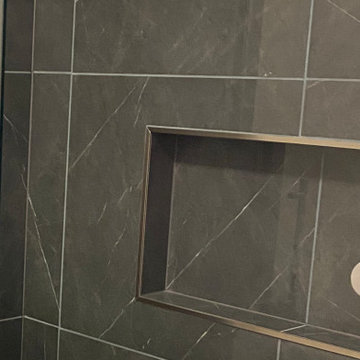
 Transparent Contracting Solutions LLC
Beautiful contemporary shower remodel. Just need to update the rest fo the bathroom to match!
Alcove shower - mid-sized contemporary master black and white tile porcelain tile and blue floor alcove shower idea in Portland with a niche
Alcove shower - mid-sized contemporary master black and white tile porcelain tile and blue floor alcove shower idea in Portland with a niche




 Bebell Design
Example of a small minimalist gender-neutral ceramic tile reach-in closet design in Tampa with shaker cabinets and gray cabinets
36