
Search results for "Licensed" in Home Design Ideas

 FTC - Final Touch Construction of Colorado
This beautiful 1950's craftsman needed a redo, inside and out. After gutting it down to it's studs, the main floor and basement were redesigned for much more useable space. Three tiny bedrooms upstairs became a large master with a double sink on suite and a guest bedroom with a beautiful new bathroom. The stairway that was in the kitchen was relocated so the kitchen became larger and much more usable. The basement went from a red and orange monstrosity to a soothing family room, bedroom and new bathroom as well as an updated laundry room and storage closet. New windows and doors, as well as an egress window was added to make it code compliant. A new roof and fireplace finished off the remodel of this cozy, colorful craftsman cottage. Photos were taken by Moore House Photos by Jett (Jett Moore Photographer).

Find the right local pro for your project


 Wise Pool & Spa Service, Inc.

This freeform swimming pool, located in La Plata, MD, features a suntan ledge with an umbrella stand, bench seat mid pool with an umbrella stand, raised wall with sheer descent water feature, pebble finish in Wet Edge Signature Matrix Coastal Blue, 1x1 glass tile in Allure Peacock, brick bullnose coping, and carved flagstone finished concrete decking.
Equipment utilized on this swimming pool consists of: cartridge filter, variable speed pump, LED color changing lighting, salt chlorine generator system, heater, automatic pool cleaner, and a winter safety pool cover.
 Goodman's Painting Service
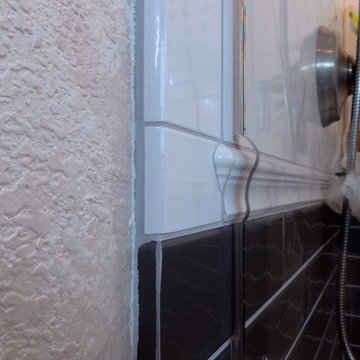
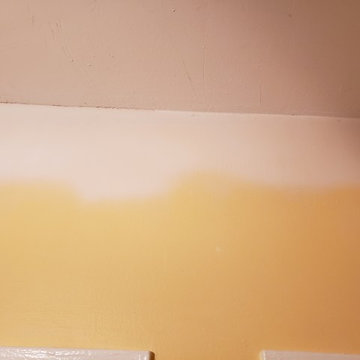
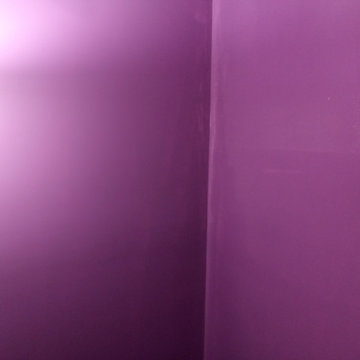
the deference in Caulking versus not caulking.
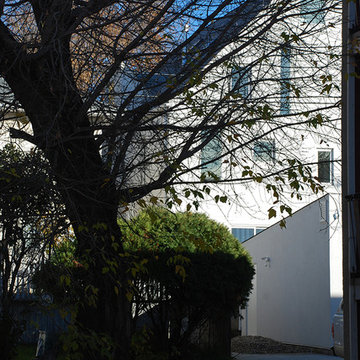
Minimalist home design photo in Los Angeles
Minimalist home design photo in Los Angeles















22