
Search results for "Licensing costs" in Home Design Ideas
 'g' Green Design Center
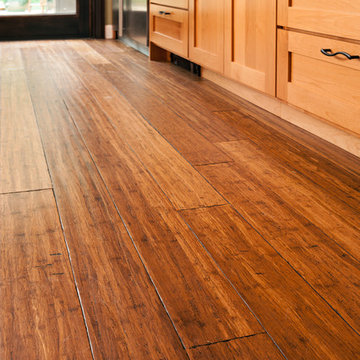
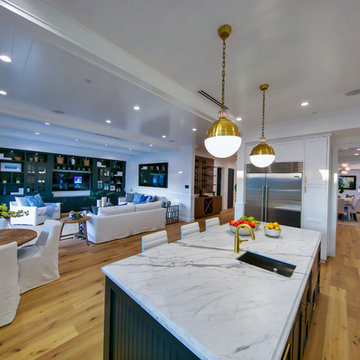
Bamboo floor with hand scraped finish and multi colored stain - We created this transitional style kitchen for a client who loves color and texture. When she came to ‘g’ she had already chosen to use the large stone wall behind her stove and selected her appliances, which were all high end and therefore guided us in the direction of creating a real cooks kitchen. The two tiered island plays a major roll in the design since the client also had the Charisma Blue Vetrazzo already selected. This tops the top tier of the island and helped us to establish a color palette throughout. Other important features include the appliance garage and the pantry, as well as bar area. The hand scraped bamboo floors also reflect the highly textured approach to this family gathering place as they extend to adjacent rooms. Dan Cutrona Photography
 Taylor Made Iron

This is an example of a mid-sized mid-century modern full sun front yard concrete paver landscaping in Orange County.
 Wallpaperguru - Karen Bonadio
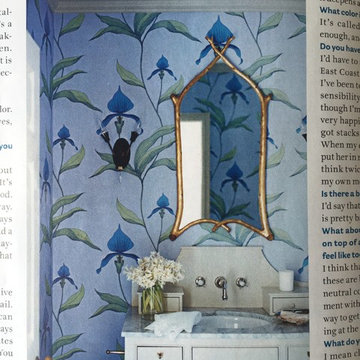
Gorgeous Cole & Son Wallpaper I installed as it appeared in House Beautiful magazine.
Eclectic bathroom photo in Los Angeles
Eclectic bathroom photo in Los Angeles
Find the right local pro for your project
 Michael LoBuglio Architects
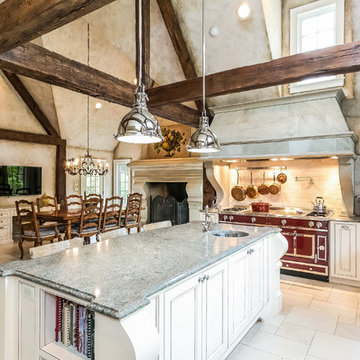
French country l-shaped beige floor eat-in kitchen photo in New York with beaded inset cabinets, white cabinets, colored appliances and an island
 Tekne Development, Inc.
Photography Ryan Alonzo
Robin Strickler w/ Design Works
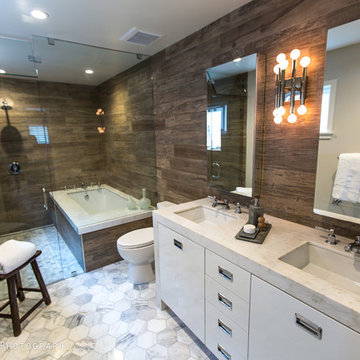
Walk-in shower - large contemporary master brown tile and porcelain tile marble floor walk-in shower idea in Orange County with an undermount sink, flat-panel cabinets, white cabinets, marble countertops, an undermount tub and a one-piece toilet
Walk-in shower - large contemporary master brown tile and porcelain tile marble floor walk-in shower idea in Orange County with an undermount sink, flat-panel cabinets, white cabinets, marble countertops, an undermount tub and a one-piece toilet
 Walls n Effects
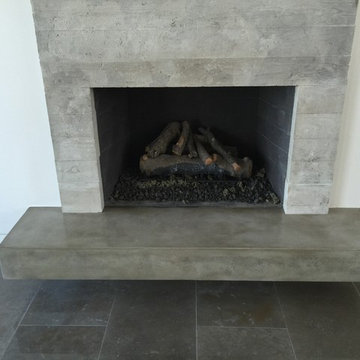
Concrete Hearth,Concret surround Board Form
Mid-sized minimalist open concept family room library photo in Orange County with white walls and a standard fireplace
Mid-sized minimalist open concept family room library photo in Orange County with white walls and a standard fireplace
 Landis Architects | Builders

Elegant new entry finished with traditional black and white marble flooring with a basket weave border and trim that matches the home’s era.
The original foyer was dark and had an obtrusive cabinet to hide unsightly meters and pipes. Our in-house plumber reconfigured the plumbing to allow us to build a shallower full-height closet to hide the meters and electric panels, but we still gained space to install storage shelves. We also shifted part of the wall into the adjacent suite to gain square footage to create a more dramatic foyer.
Photographer: Greg Hadley
Interior Designer: Whitney Stewart

Sponsored
Delaware, OH

Buckeye Basements, Inc.
Central Ohio's Basement Finishing ExpertsBest Of Houzz '13-'21


 Susan Jablon

Our Daisy gardens glass tile with metallic multi-colored centers gives this bathroom design a fun whymsical flair.
Small transitional master multicolored tile and glass tile doorless shower photo in Orange County with white walls
Small transitional master multicolored tile and glass tile doorless shower photo in Orange County with white walls
 Opusconcrete
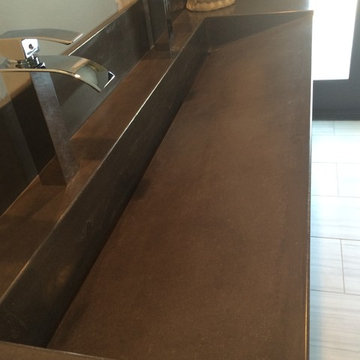
Inspiration for a contemporary bathroom remodel in Orange County with concrete countertops
 User

UserInspiration for a mid-sized modern formal and open concept light wood floor living room remodel in Los Angeles with black walls, a hanging fireplace, a metal fireplace and no tv
 Gallery KBNY

Corner bathtub - large modern 3/4 porcelain tile and gray floor corner bathtub idea in New York with flat-panel cabinets, brown cabinets, white walls and a trough sink
 Delmarva Blinds & Shutters
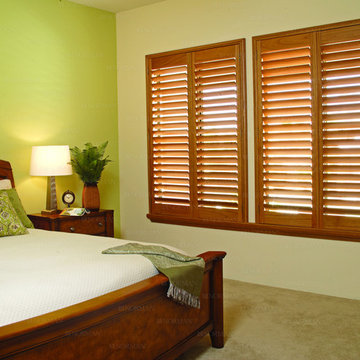
Norman Window Fashions. Normandy Shutters
Delmarva Blinds & Shutters
Minimalist bedroom photo in DC Metro
Minimalist bedroom photo in DC Metro
 KMC REMODELING LLC
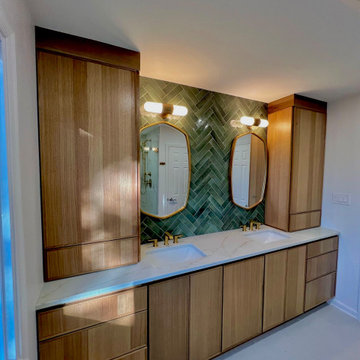
 Luxury Master Bathroom Remodel
This stunning master bathroom combines modern luxury with timeless elegance. The custom double vanity features warm natural wood cabinetry, sleek quartz countertops, and designer gold fixtures that create a sophisticated and inviting atmosphere. A striking green herringbone tile accent wall adds depth and character, beautifully complementing the custom mirrors and lighting.
The spacious walk-in shower showcases large-format marble-look porcelain tile, a built-in recessed niche, frameless glass enclosure, and premium brushed gold shower system. The seamless design, clean lines, and high-end finishes provide a spa-like experience while maximizing both beauty and functionality.
✨ Custom Wood Vanity Cabinets
✨ Quartz Countertops
✨ Designer Gold Fixtures & Hardware
✨ Frameless Glass Shower Enclosure
✨ Marble-Look Porcelain Tile Surround
✨ Built-In Shower Niche & Bench
✨ Double Sink Vanity
✨ Modern Lighting & Mirrors
Crafted with precision, quality, and attention to detail by KMC Remodeling.
Licensed & Insured • Maryland • Washington, DC
? 202-766-5024



 The Masonry Center, Inc.
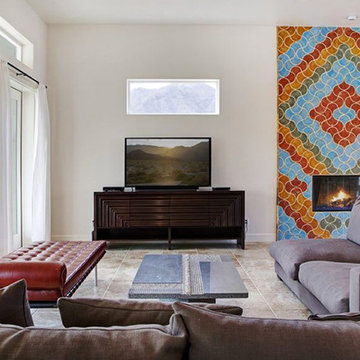
Color! Arto has 52 ceramic glazes. You can customize anything.
Inspiration for a large contemporary open concept ceramic tile living room remodel in Boise with white walls, a standard fireplace, a tile fireplace and a tv stand
Inspiration for a large contemporary open concept ceramic tile living room remodel in Boise with white walls, a standard fireplace, a tile fireplace and a tv stand
16