
Search results for "Licensing costs" in Home Design Ideas
 KITCHEN & BATH DESIGNERS OF TAMPA, LLC
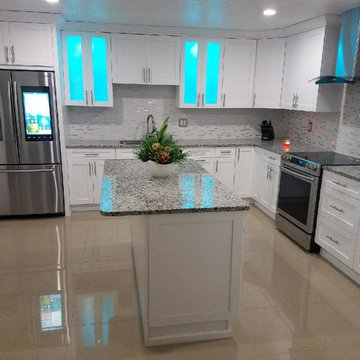
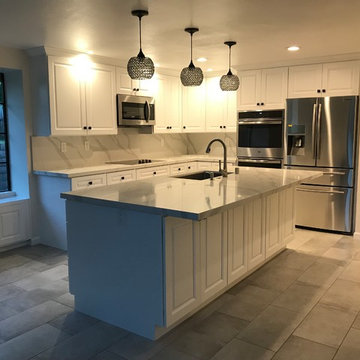
 Kitchen Remodeled in Tampa, Florida
KITCHEN & BATH DESIGNERS OF TAMPA, LLC present, and share, step by step, the process of renovating the one big kitchen. Today we're taking a look back at the project, starting with their somewhat dated 'before' kitchen.
The owners had found their dream house, in Tampa, Florida, but they weren't super excited about the layout of the kitchen and family room (old model). They envisioned to create a big, family-friendly indoor-outdoor space, while also updating their old kitchen. After sharing with us their inspiration for their finished kitchen, and the projected budget for their project, the owners were ready to get started. (See video for before and after).
The Blog for take idea and REMODELING your "Kitchen and Bathroom".
by AMAURY RODRIGUEZ March 28, 2018
Kitchen Remodeled in Tampa, Florida
KITCHEN & BATH DESIGNERS OF TAMPA, LLC present, and share, step by step, the process of renovating the one big kitchen. Today we're taking a look back at the project, starting with their somewhat dated 'before' kitchen.
The owners had found their dream house, in Tampa, Florida, but they weren't super excited about the layout of the kitchen and family room (old model). They envisioned to create a big, family-friendly indoor-outdoor space, while also updating their old kitchen. After sharing with us their inspiration for their finished kitchen, and the projected budget for their project, the owners were ready to get started. (See video for before and after).
The KITCHEN & BATH DESIGNERS OF TAMPA working with our kitchen or bath cabinet and accessories installers are local (up to 200 miles from Tampa), licensed, insured, and undergo a thorough background-screening process to ensure your complete cabinet replacement satisfaction.
Call Today: 1-813-922-5998 for English or Spanish.
Email: info@kitchen-bath-designers-of-tampa.com
Licensed and Insured for service in areas up to 200 miles from Tampa, Florida.
Clearwater, Clearwater Beach, Safety Harbor, Dunedin, Palm Harbor, Tarpon Springs, Oldsmar, Largo, St Petersburg, St Pete Beach, Trinity, Holiday, New Port Richey, West Chase, and more.

 All American Wallpapering & Painting
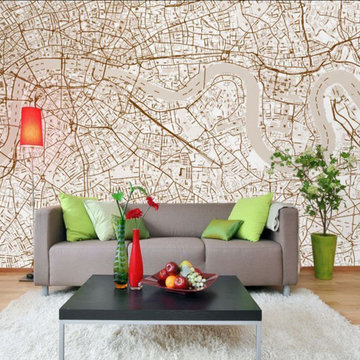
Local Colorized Map Murals we can make and install for you. (800)296-0974
Minimalist living room photo in Los Angeles
Minimalist living room photo in Los Angeles
Find the right local pro for your project
 Regal Construction & Remodeling Inc.
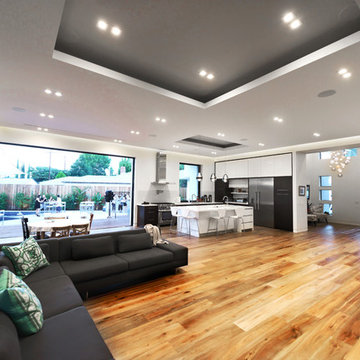
This particular project brought great pride to our Regal, it was a perfect example of the ingenious collaboration of design ideas between the client and Sean. An open design concept must be executed with space and functionality in mind. This project accomplished just that.
The tray ceilings and recessed lighting convey an artistic architectural design that supplemented the expansiveness of the entire space.
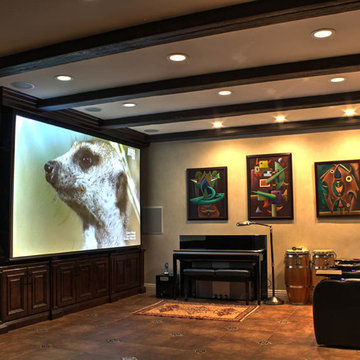
 Dream Technologies, Inc.
Dream Technologies played a big part in producing this home theater. From our remotes, we can control the projector, the surround sound, various video sources, shades, and lighting.


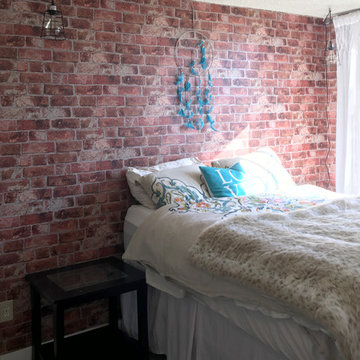
 New Generation Wallcovering Inc.
The client was looking to transform her bedroom into a loft, and she found this great rustic brick pattern by York Wallcoverings. With a more weathered and old paint look, this pattern adds a lot of texture as well.

Sponsored
Delaware, OH

Buckeye Basements, Inc.
Central Ohio's Basement Finishing ExpertsBest Of Houzz '13-'21
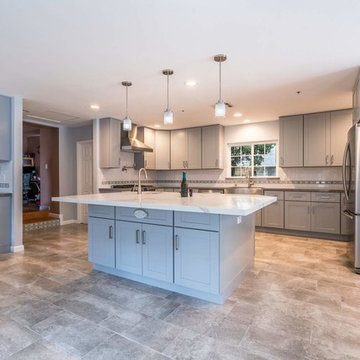
 OC Builders Group
Inspiration for a mid-sized contemporary u-shaped porcelain tile and gray floor eat-in kitchen remodel in Orange County with a farmhouse sink, recessed-panel cabinets, gray cabinets, quartz countertops, white backsplash, subway tile backsplash, stainless steel appliances, an island and white countertops
 Vanco Construction Inc.
Questions for Contractors and Qualities to Look for:
If you have been considering a kitchen renovation or building a new addition to your house, finding the right contractor that works with YOUR expectations is extremely important. Sometimes the architect, friend or associate will refer a contractor and if and when they do, be prepared to ask these questions.
How quickly will you respond to my emails or phone calls? Will you let me know ahead of time what the hidden costs are? How often have you finished a project on schedule? How large is your crew and are the sub-trades appropriate for my scope of work? Then there are some great qualities to look for…are they listening to you? Did they show up on time and therefore reliable? Is the builder anticipating the challenges associated with your renovation and offering solutions for you to consider? Positive and can do attitude? And of course, always ask for 3-5 referrals of similar scope of work, proper permits, licenses and insurance. Vanco Construction shows up on time, responds quickly, are great problem solvers and care about your bottom line and schedule. We build as if it is our own home. Call us when you are ready. (973) 994-0616.
 Custom Woodworks

Custom Alder Traditional bookcase with drawers and doors on the lower portion of cabinetry.
Finish medium brown color with glaze and highlights.
Large elegant l-shaped metal railing staircase photo in Los Angeles
Large elegant l-shaped metal railing staircase photo in Los Angeles

 Edmunds Studios Photography, Inc.
Edmunds Studios Photography
Haisma Design Co.

Double shower - large contemporary master black tile and stone tile ceramic tile double shower idea in Milwaukee with glass-front cabinets, black cabinets, a hot tub, a one-piece toilet, beige walls, a wall-mount sink and glass countertops
Double shower - large contemporary master black tile and stone tile ceramic tile double shower idea in Milwaukee with glass-front cabinets, black cabinets, a hot tub, a one-piece toilet, beige walls, a wall-mount sink and glass countertops

 B. Chic Interiors

Luxurious Owners Bath with Heated Floors, extra storage, and an open and well lit shower.
Inspiration for a large transitional master gray tile and porcelain tile porcelain tile, gray floor, wood ceiling and wallpaper doorless shower remodel in Baltimore with shaker cabinets, medium tone wood cabinets, a two-piece toilet, gray walls, an undermount sink, quartz countertops, white countertops and a built-in vanity
Inspiration for a large transitional master gray tile and porcelain tile porcelain tile, gray floor, wood ceiling and wallpaper doorless shower remodel in Baltimore with shaker cabinets, medium tone wood cabinets, a two-piece toilet, gray walls, an undermount sink, quartz countertops, white countertops and a built-in vanity

 The Salazar Landscape Company
Salazar Gardening Inc
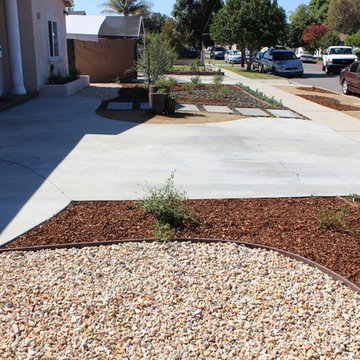
Design ideas for a transitional full sun front yard landscaping in Los Angeles for spring.
Design ideas for a transitional full sun front yard landscaping in Los Angeles for spring.
 KITCHEN & BATH DESIGNERS OF TAMPA, LLC
 Kitchen Remodeled in Tampa, Florida
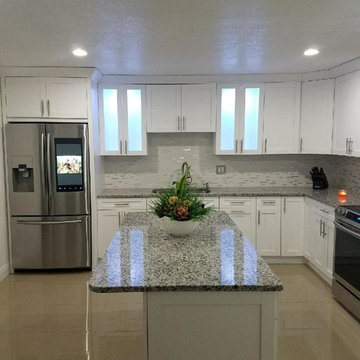
KITCHEN & BATH DESIGNERS OF TAMPA, LLC present, and share, step by step, the process of renovating the one big kitchen. Today we're taking a look back at the project, starting with their somewhat dated 'before' kitchen.
The owners had found their dream house, in Tampa, Florida, but they weren't super excited about the layout of the kitchen and family room (old model). They envisioned to create a big, family-friendly indoor-outdoor space, while also updating their old kitchen. After sharing with us their inspiration for their finished kitchen, and the projected budget for their project, the owners were ready to get started. (See video for before and after).
The Blog for take idea and REMODELING your "Kitchen and Bathroom".
by AMAURY RODRIGUEZ March 28, 2018
Kitchen Remodeled in Tampa, Florida
KITCHEN & BATH DESIGNERS OF TAMPA, LLC present, and share, step by step, the process of renovating the one big kitchen. Today we're taking a look back at the project, starting with their somewhat dated 'before' kitchen.
The owners had found their dream house, in Tampa, Florida, but they weren't super excited about the layout of the kitchen and family room (old model). They envisioned to create a big, family-friendly indoor-outdoor space, while also updating their old kitchen. After sharing with us their inspiration for their finished kitchen, and the projected budget for their project, the owners were ready to get started. (See video for before and after).
The KITCHEN & BATH DESIGNERS OF TAMPA working with our kitchen or bath cabinet and accessories installers are local (up to 200 miles from Tampa), licensed, insured, and undergo a thorough background-screening process to ensure your complete cabinet replacement satisfaction.
Call Today: 1-813-922-5998 for English or Spanish.
Email: info@kitchen-bath-designers-of-tampa.com
Licensed and Insured for service in areas up to 200 miles from Tampa, Florida.
Clearwater, Clearwater Beach, Safety Harbor, Dunedin, Palm Harbor, Tarpon Springs, Oldsmar, Largo, St Petersburg, St Pete Beach, Trinity, Holiday, New Port Richey, West Chase, and more.
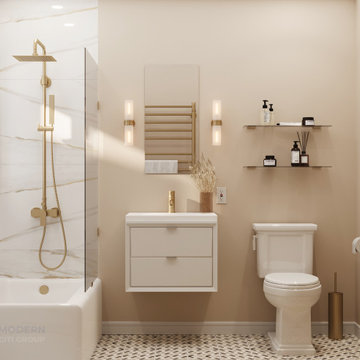
 Modern Citi Group: Renovations & Remodeling
Renovations typically involve hundreds of tiny little decisions
With ready solutions developed by Modern Citi Group, you will only need to make one decision: which of the beautifully designed remodeling packages to choose for your space.
The kitchen package CLASSIC comes fully designed and priced out with an itemized breakdown of labor, building & decoration materials, manufacturing, permits, inspections, approvals and all other associated costs.
All materials are pre selected (hand-picked) by our creative design team. You may select this package in its original configuration (as shown on pictures), or customize it to make it your very own.
Choosing Modern Citi Group for your project you can expect the highest quality craftsmanship, effective management of the site operations, backed by a technical expertise, meticulous attention to detail and a complete transparency throughout the entire project.
 Taragano Design and Build
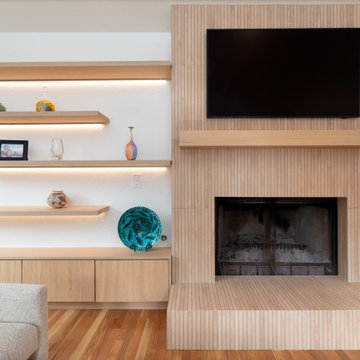
Taragano Design & Build completed this fireplace wall as part of a
whole house remodel in Alamo, California.
The existing firebox stayed. Rebuilding a masonry fireplace is
substantial work with a substantial cost, and in a house where the
firebox was sound, the money was better spent on everything around
it. What changed is the surround, the hearth, and the wall the wall
sits in.
The tile is fluted and runs vertically from hearth to ceiling in a
single plane, wrapping the raised platform in the same material.
Carrying it around the hearth rather than stopping at the floor is
what makes the fireplace read as one built object rather than a
firebox with a facing applied.
Shelves are lit from the underside of each board, so the light
falls on the objects rather than into the room. In a wall this
long, that keeps the shelving legible in the evening without adding
a fixture that competes with the fire.
Millwork was matched in tone to the flooring and kept lighter than
the walls, which is what stops a full height feature wall from
reading as heavy.
Licensed general contractor, CSLB #1143420. Diamond Certified.

20