
Search results for "Licensing costs" in Home Design Ideas
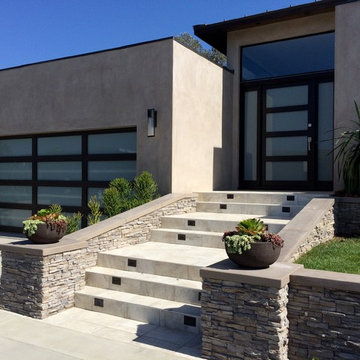
 Tungsten Royce Custom Wood Products
• Matching Garage door and Entry door
• Contemporary design
• Rift White Oak Wood
• White Laminate Glass
• Custom stain with Dead Flat Clear coat
• True Mortise and Tenon construction
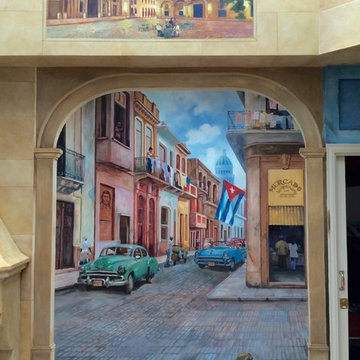
 Gladkov Studios, LLC
Detail of Cuban mural painted on walls in sunroom
Sunroom - sunroom idea in Los Angeles
Sunroom - sunroom idea in Los Angeles
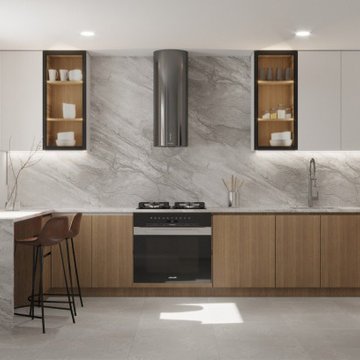
 Modern Citi Group: Renovations & Remodeling
Gorgeous high end Modern kitchen remodel project offered in two color palettes. The kitchen features an open layout, concealed appliances and washer/dryer, additional china cabinets, and island range exhaust hood. Breakfast bar with two bar stools against the window for a great morning coffee routine.
Find the right local pro for your project
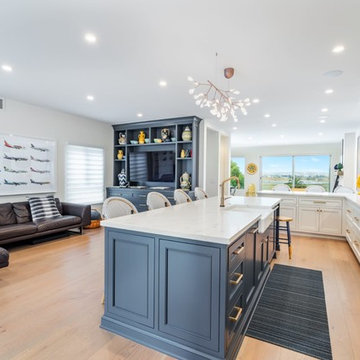

 Dream Technologies, Inc.
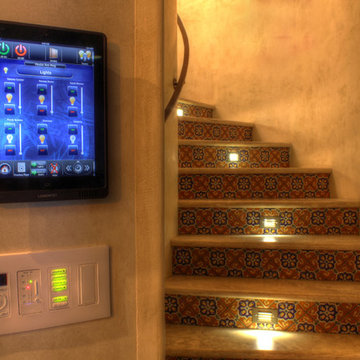
Here we see keypads and removable iPad mounted on the wall. With our iPads, you can control the lighting, shades, audio, video, look at cameras, and control other components of the house.
 Modern Citi Group: Renovations & Remodeling
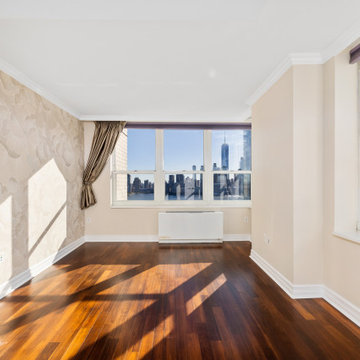
Modern Citi Group recently completed this remarkable condo renovation project in Jersey City, tailored to meet the distinct tastes of a homeowner seeking a space that exudes feminine charm and personalized elegance.
This full renovation included a complete overhaul of the look of this home, incorporating the client's very specific desires. Our design team worked closely with the client to ensure the alignment of vision and brought to life the dreams of the client.
Every renovation project starts with the planning phase led by the project planners. At the at-home visit, Anna captured a 360 tour of the apartment to get accurate measurements and fast-track the project. As the project progressed, the client was able to keep track of costs and enjoy simulations on her client dashboard. The planning process went smoothly, and the client was very happy with the results.
To achieve this feminine look, bespoke light fixtures and carefully selected wallpaper were installed to create a refined ambiance. Going above and beyond, the project also incorporated cutting-edge technology, including a smart toilet and bidet. Every inch of space in the home reflects the client's exact desires and taste.
This comprehensive endeavor focused on transforming the residence, encompassing a full-scale renovation of the kitchen, living room, bedrooms, and two bathrooms. The team refinished the floors, ceilings and walls - integrating elements that resonated with the homeowner's vision for a space that harmoniously blends femininity, class, and timeless elegance.
The end result is a meticulously crafted home that not only reflects the homeowner's individual style but also stands as a testament to Modern Citi Group's commitment to delivering sophisticated and personalized living spaces.
 Modern Citi Group: Renovations & Remodeling

Modern Citi Group recently completed this remarkable condo renovation project in Jersey City, tailored to meet the distinct tastes of a homeowner seeking a space that exudes feminine charm and personalized elegance.
This full renovation included a complete overhaul of the look of this home, incorporating the client's very specific desires. Our design team worked closely with the client to ensure the alignment of vision and brought to life the dreams of the client.
Every renovation project starts with the planning phase led by the project planners. At the at-home visit, Anna captured a 360 tour of the apartment to get accurate measurements and fast-track the project. As the project progressed, the client was able to keep track of costs and enjoy simulations on her client dashboard. The planning process went smoothly, and the client was very happy with the results.
To achieve this feminine look, bespoke light fixtures and carefully selected wallpaper were installed to create a refined ambiance. Going above and beyond, the project also incorporated cutting-edge technology, including a smart toilet and bidet. Every inch of space in the home reflects the client's exact desires and taste.
This comprehensive endeavor focused on transforming the residence, encompassing a full-scale renovation of the kitchen, living room, bedrooms, and two bathrooms. The team refinished the floors, ceilings and walls - integrating elements that resonated with the homeowner's vision for a space that harmoniously blends femininity, class, and timeless elegance.
The end result is a meticulously crafted home that not only reflects the homeowner's individual style but also stands as a testament to Modern Citi Group's commitment to delivering sophisticated and personalized living spaces.

Sponsored
Delaware, OH

Buckeye Basements, Inc.
Central Ohio's Basement Finishing ExpertsBest Of Houzz '13-'21
 Modern Citi Group: Renovations & Remodeling
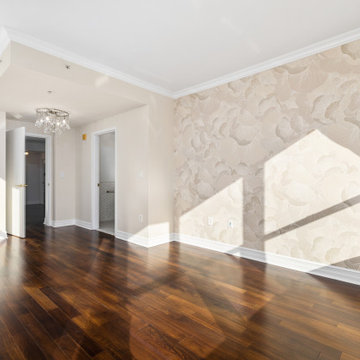
Modern Citi Group recently completed this remarkable condo renovation project in Jersey City, tailored to meet the distinct tastes of a homeowner seeking a space that exudes feminine charm and personalized elegance.
This full renovation included a complete overhaul of the look of this home, incorporating the client's very specific desires. Our design team worked closely with the client to ensure the alignment of vision and brought to life the dreams of the client.
Every renovation project starts with the planning phase led by the project planners. At the at-home visit, Anna captured a 360 tour of the apartment to get accurate measurements and fast-track the project. As the project progressed, the client was able to keep track of costs and enjoy simulations on her client dashboard. The planning process went smoothly, and the client was very happy with the results.
To achieve this feminine look, bespoke light fixtures and carefully selected wallpaper were installed to create a refined ambiance. Going above and beyond, the project also incorporated cutting-edge technology, including a smart toilet and bidet. Every inch of space in the home reflects the client's exact desires and taste.
This comprehensive endeavor focused on transforming the residence, encompassing a full-scale renovation of the kitchen, living room, bedrooms, and two bathrooms. The team refinished the floors, ceilings and walls - integrating elements that resonated with the homeowner's vision for a space that harmoniously blends femininity, class, and timeless elegance.
The end result is a meticulously crafted home that not only reflects the homeowner's individual style but also stands as a testament to Modern Citi Group's commitment to delivering sophisticated and personalized living spaces.


 dSPACE Studio Architecture
The living room easily opens into the kitchen forming a strong visual connection.
Example of a mid-sized trendy open concept porcelain tile living room design in Chicago with white walls
Example of a mid-sized trendy open concept porcelain tile living room design in Chicago with white walls
 The Tile Zone
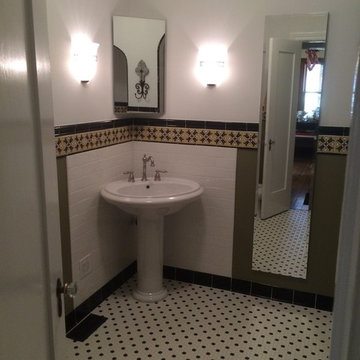
Classic black and white hexagon tiles are arranged to look like flowers on the floor. Traditional subway tiles on the walls simply highlight the decorative boarder tiles around the room.
#artdeco #the greatgatsby #vintage #thetilezone #tiles
 LA-Decks Backyard and Pool Remodeling
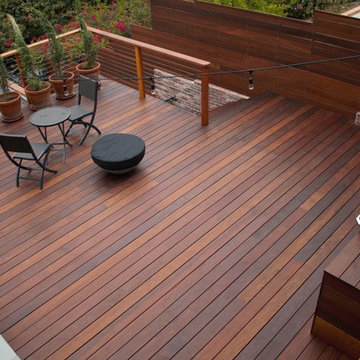
Ipe deck on existing concrete deck.
Mid-sized minimalist backyard outdoor kitchen deck photo in Los Angeles with a pergola
Mid-sized minimalist backyard outdoor kitchen deck photo in Los Angeles with a pergola
 Caspi Construction Inc
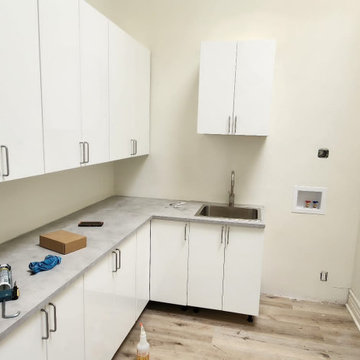
Installed new wall and base cabinets, sink and faucet.
Laundry room - small modern l-shaped laminate floor and brown floor laundry room idea in Los Angeles with an integrated sink, flat-panel cabinets, white cabinets, quartz countertops, beige walls, a stacked washer/dryer and gray countertops
Laundry room - small modern l-shaped laminate floor and brown floor laundry room idea in Los Angeles with an integrated sink, flat-panel cabinets, white cabinets, quartz countertops, beige walls, a stacked washer/dryer and gray countertops


 Hudson Street Design
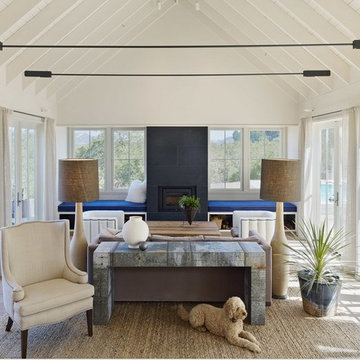
Architect Nick Noyes
Builder: Eddinger Enterprises
Structural Engineer: Duncan Engineering
Interior Designer: C.Miniello Interiors
Materials Supplied by Hudson Street Design/Healdsburg Lumber
Photos by: Bruce Damonte
 Dream Kitchens

Eat-in kitchen - large traditional l-shaped medium tone wood floor and brown floor eat-in kitchen idea in Detroit with a farmhouse sink, raised-panel cabinets, distressed cabinets, quartz countertops, beige backsplash, marble backsplash, stainless steel appliances, an island and white countertops
 Regal Construction & Remodeling Inc.
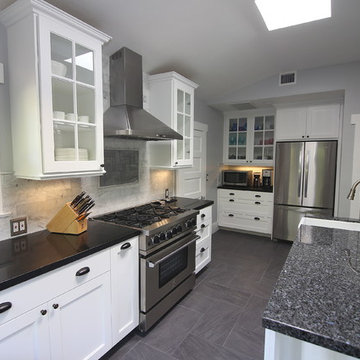
Modern kitchen with black counter tops. Perfect recessed and drop down lighting for all occasions,
Open concept kitchen - large modern u-shaped porcelain tile and gray floor open concept kitchen idea in Los Angeles with glass-front cabinets, white cabinets, stainless steel appliances, an island, a drop-in sink, granite countertops, white backsplash, marble backsplash and gray countertops
Open concept kitchen - large modern u-shaped porcelain tile and gray floor open concept kitchen idea in Los Angeles with glass-front cabinets, white cabinets, stainless steel appliances, an island, a drop-in sink, granite countertops, white backsplash, marble backsplash and gray countertops
 Premier Stone and Tile
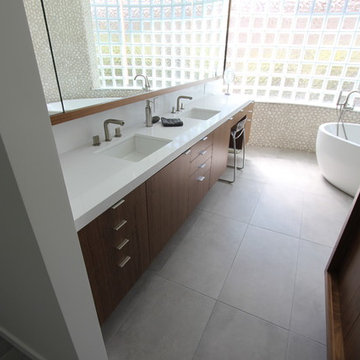
Freestanding bathtub - large modern master slate floor freestanding bathtub idea in Los Angeles with medium tone wood cabinets and white walls
 Naturalwalls
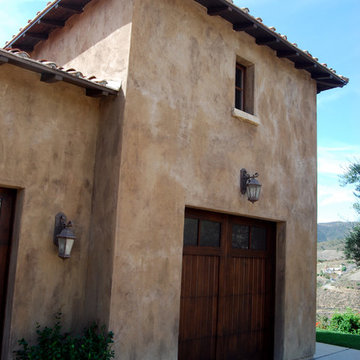
The entry of this beautiful Tuscan style home high in the hills of Malibu is particularly stunning in an earthy, mediterranean way. The client wanted to create "age" without resorting to faux finishing techniques. Multiple layers of natural pigments and water were applied when the base coat of lime plaster was still fresh.
photo: Scott Nelson
25