
Search results for "Licensing" in Home Design Ideas


 Kwame Joseph Licensed Realtor DC & MD
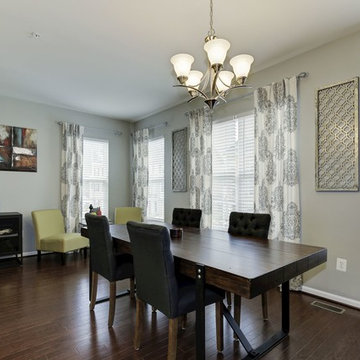
2 yr old beautifully appointed end unit townhome is built to please. Three generous size bedrooms, 2 full bathrooms and 2 half bathrooms. Impress your guess and family with a new deck ideal for entertaining. This impressive home flaunts hardwood floors on the main level with amazing open space for entertaining. Ask agent about furniture being included. Most Furniture will convey.
Find the right local pro for your project
 Artisan Kitchen & Bath GC License #107583
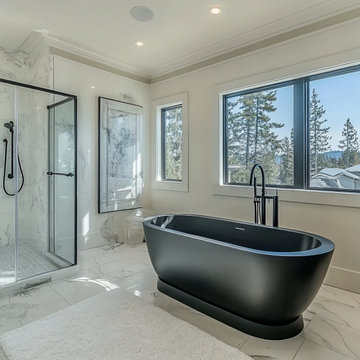
This modern mountain-view bathroom brings sleek sophistication to nature-inspired living. A striking matte black freestanding tub anchors the space, positioned to capture breathtaking views through expansive windows. The walk-in shower features clean lines and marble tile, while black fixtures and minimalist finishes add contrast and drama. Designed for luxury and relaxation, this space blends contemporary style with the serene beauty of its alpine surroundings.
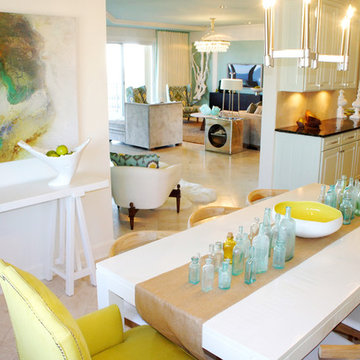
 Cara McBroom, Licensed Interior Designer
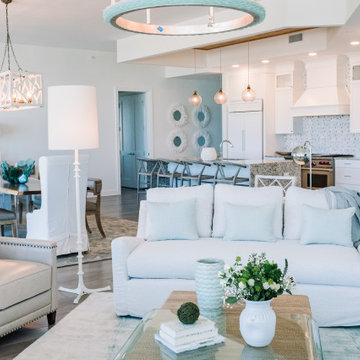
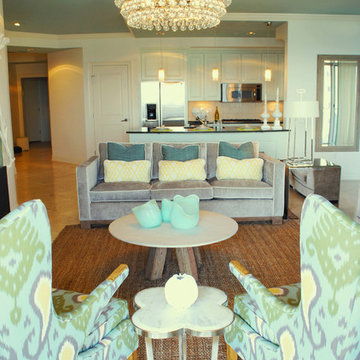
Inspiration for a mid-sized contemporary travertine floor great room remodel in Miami with blue walls and no fireplace
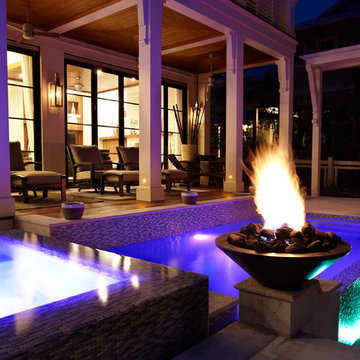 Cara McBroom, Licensed Interior Designer
The outdoor fire pit/torches provide the perfect ambient lighting for evening entertainment. The doors all along the living area are on a track that allow them to open up completely, so that the living area becomes a part of the outdoors.
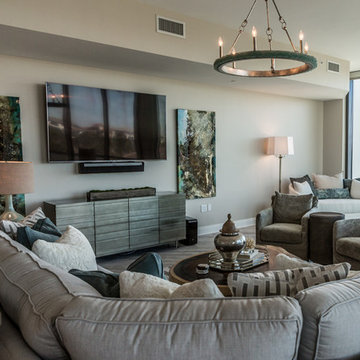
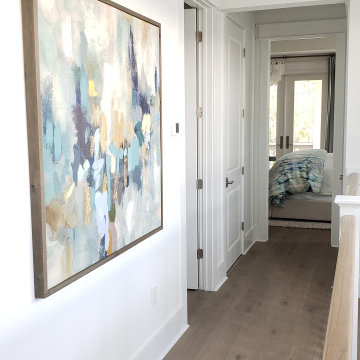
 Cara McBroom, Licensed Interior Designer
This is a view of the Living and Dining areas, as they appear from the Entry/Stairwell area.
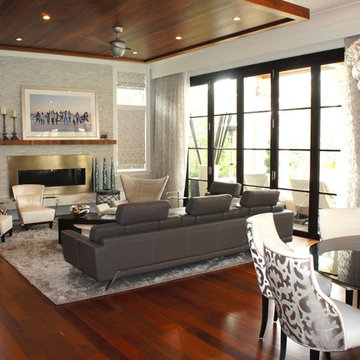
Inspiration for a large contemporary formal and open concept medium tone wood floor living room remodel in Miami with gray walls, a standard fireplace, a tile fireplace and a media wall
Inspiration for a large contemporary formal and open concept medium tone wood floor living room remodel in Miami with gray walls, a standard fireplace, a tile fireplace and a media wall
 Cara McBroom, Licensed Interior Designer
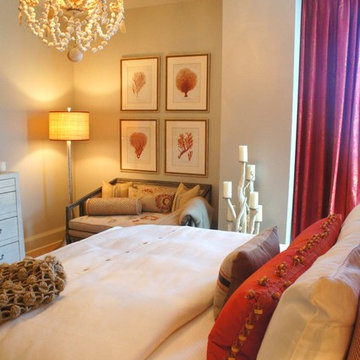
In the corner, we created a cozy nook with a plush settee underneath a set of four framed hand-colored prints. The shell chandelier by Currey Company adds a beautiful touch of coastal.

 Artisan Kitchen & Bath GC License #107583
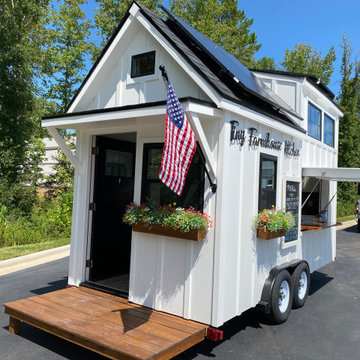
The Tiny Farmhouse Kitchen is by far one of the most complex, rewarding, and unforgettable projects we’ve ever completed. Designed to be fully mobile and 100% solar-powered, this one-of-a-kind kitchen on wheels pushed our creativity, craftsmanship, and problem-solving skills to new heights. Every time we transported it through town, it turned heads—people would literally stop in their tracks just to get a closer look.
Building a fully functional commercial kitchen in such a small footprint required precision in every detail. We carefully selected each piece of equipment to minimize electrical draw, including a commercial refrigerator and four recessed induction food warmers—all powered entirely by solar energy. Onboard water storage, filtration, and gray water management were meticulously engineered to maximize both functionality and space.
The Tiny Farmhouse Kitchen features:
• Custom handcrafted cabinetry
• Granite countertops
• Vaulted ceilings with dimmable LED lighting
• A full POS system with a built-in Wi-Fi hotspot
• A gas-shock lift service window with a live-edge oak flip-down counter, finished with crystal-clear epoxy for a stunning, natural look
Every inch of this mobile kitchen was designed for both beauty and efficiency, blending farmhouse charm with modern utility. It’s a project we are immensely proud of—and one that perfectly captures the spirit of what we do at Artisan Kitchen & Bath: bringing bold ideas to life with craftsmanship, innovation, and heart.
 Within Licensed Interior Design Inc.
MHB Photo-Graf
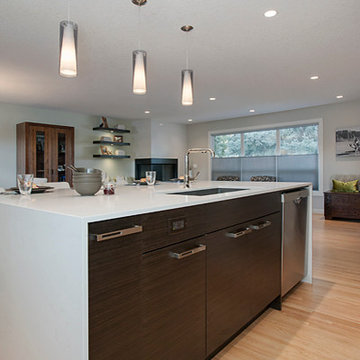
Eat-in kitchen - mid-sized contemporary l-shaped light wood floor eat-in kitchen idea in Calgary with an undermount sink, flat-panel cabinets, dark wood cabinets, quartz countertops, gray backsplash, glass tile backsplash, stainless steel appliances and an island
Eat-in kitchen - mid-sized contemporary l-shaped light wood floor eat-in kitchen idea in Calgary with an undermount sink, flat-panel cabinets, dark wood cabinets, quartz countertops, gray backsplash, glass tile backsplash, stainless steel appliances and an island
 Cara McBroom, Licensed Interior Designer
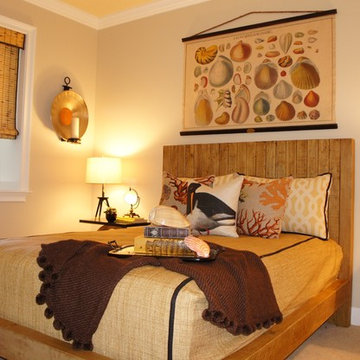
I decided to make this room slightly more masculine and rustic. I chose this rustic teak platform bed by Four Hands, and coordinating “circles” bedside tables by Arteriors. The shell tapestry by Design Legacy that is hanging over the bed was perfect, because it had all the colors I wanted to blend together in this room: coppers, golds, oranges, blues, browns, and even some red.
 Cara McBroom, Licensed Interior Designer

I jazzed up this small bathroom by papering the walls in this fun, blue and white wallcovering and hanging a chic mirror above the pedestal sink.
Inspiration for a mid-sized contemporary travertine floor powder room remodel in Miami with a pedestal sink, a two-piece toilet and multicolored walls
Inspiration for a mid-sized contemporary travertine floor powder room remodel in Miami with a pedestal sink, a two-piece toilet and multicolored walls
 Cara McBroom, Licensed Interior Designer
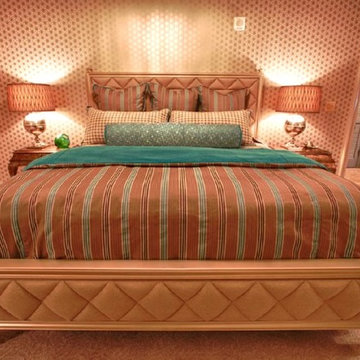
Inspiration for a large contemporary guest carpeted bedroom remodel in Miami with gray walls
33