
Search results for "Licensing" in Home Design Ideas
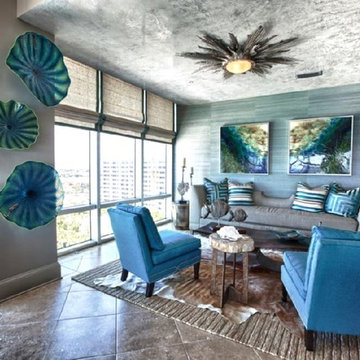
 Cara McBroom, Licensed Interior Designer
Inviting layers of texture help to define this space as the “Lounge”. Grasscloth and linen bring a natural element, while a plush area rug, layered with a cowhide add softness. The dropped ceiling was texturized with a venetian plaster, which resembled shiny concrete.
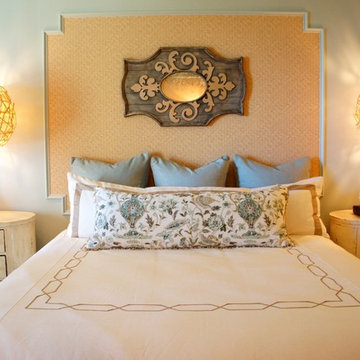 Cara McBroom, Licensed Interior Designer
In the Master Bedroom, I decided to build a headboard into the wall by mounting wood trim pieces in a rectangular panel, and installing a basketweave wallcovering inside of it. This provided emphasis to bed wall, making it a focal point in the room. The warm hue of the wallcovering contrasted nicely with the gray-green wall color.
Find the right local pro for your project
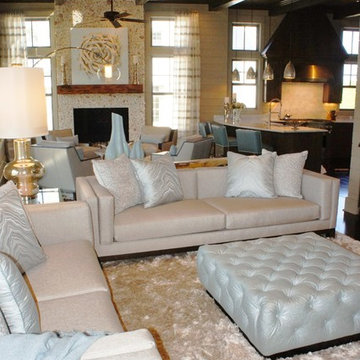 Cara McBroom, Licensed Interior Designer
The reflective shag rug provides a plush base for the clean-lined furnishings and ice blue vinyl ottoman
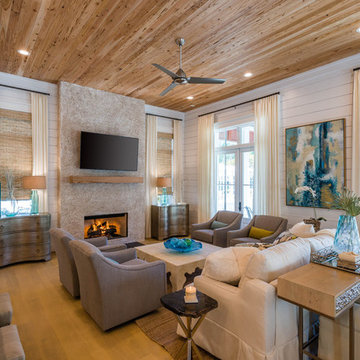
Inspiration for a large contemporary open concept dark wood floor living room remodel in Miami with beige walls, a standard fireplace, a stone fireplace and a wall-mounted tv
Inspiration for a large contemporary open concept dark wood floor living room remodel in Miami with beige walls, a standard fireplace, a stone fireplace and a wall-mounted tv
 Cara McBroom, Licensed Interior Designer
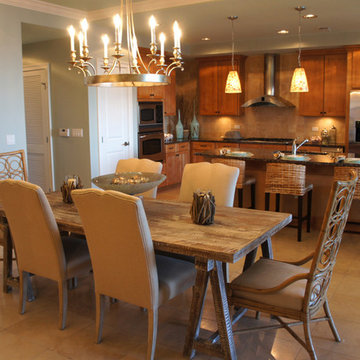
I decided not to paint the cabinets in this unit, and instead, played up their warm honey hues with art, accent pieces and lighting.
Open concept kitchen - mid-sized single-wall travertine floor open concept kitchen idea in Miami with an undermount sink, shaker cabinets, medium tone wood cabinets, granite countertops, beige backsplash, porcelain backsplash, stainless steel appliances and an island
Open concept kitchen - mid-sized single-wall travertine floor open concept kitchen idea in Miami with an undermount sink, shaker cabinets, medium tone wood cabinets, granite countertops, beige backsplash, porcelain backsplash, stainless steel appliances and an island
 Karen S Kerns Licensed Interior Designer
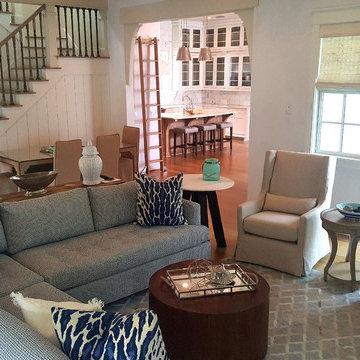
Interior Designers: Karen Kerns and Lindsay Miller, Lovelace Interiors
Photography: MoonCreek Photography
Architect: R. W. Lowe Architecture
Builder: Cole & Company
 Artisan Kitchen & Bath GC License #107583
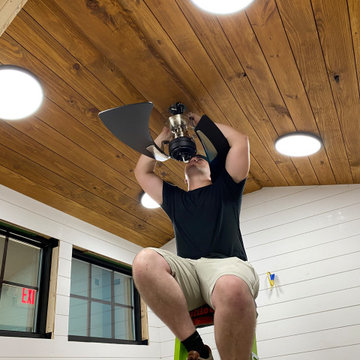
The Tiny Farmhouse Kitchen is by far one of the most complex, rewarding, and unforgettable projects we’ve ever completed. Designed to be fully mobile and 100% solar-powered, this one-of-a-kind kitchen on wheels pushed our creativity, craftsmanship, and problem-solving skills to new heights. Every time we transported it through town, it turned heads—people would literally stop in their tracks just to get a closer look.
Building a fully functional commercial kitchen in such a small footprint required precision in every detail. We carefully selected each piece of equipment to minimize electrical draw, including a commercial refrigerator and four recessed induction food warmers—all powered entirely by solar energy. Onboard water storage, filtration, and gray water management were meticulously engineered to maximize both functionality and space.
The Tiny Farmhouse Kitchen features:
• Custom handcrafted cabinetry
• Granite countertops
• Vaulted ceilings with dimmable LED lighting
• A full POS system with a built-in Wi-Fi hotspot
• A gas-shock lift service window with a live-edge oak flip-down counter, finished with crystal-clear epoxy for a stunning, natural look
Every inch of this mobile kitchen was designed for both beauty and efficiency, blending farmhouse charm with modern utility. It’s a project we are immensely proud of—and one that perfectly captures the spirit of what we do at Artisan Kitchen & Bath: bringing bold ideas to life with craftsmanship, innovation, and heart.
 Cara McBroom, Licensed Interior Designer
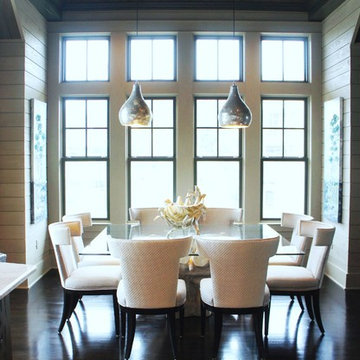
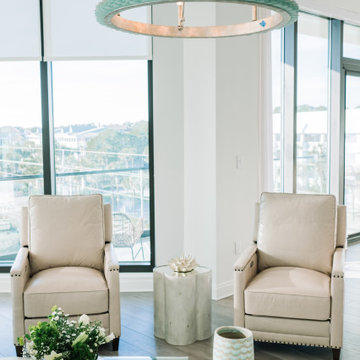
I love how the light upholstery just glows against all the dark floors, when the natural light hits it.
Inspiration for a large contemporary dark wood floor great room remodel in Miami with beige walls
Inspiration for a large contemporary dark wood floor great room remodel in Miami with beige walls
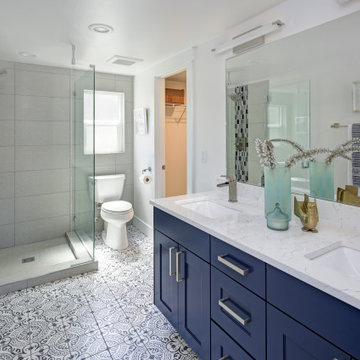 Artisan Kitchen & Bath GC License #107583
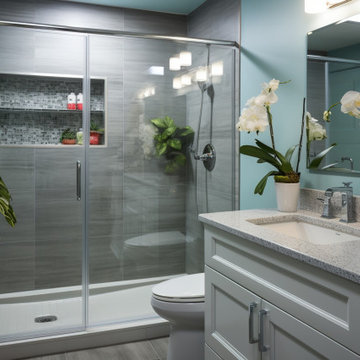
This stylish secondary bathroom makes a bold statement in a compact space. Featuring a sleek walk-in glass shower, vibrant blue vanity with a quartz countertop, and eye-catching patterned tile flooring, the design strikes a perfect balance between function and flair. Modern fixtures, clean lines, and smart layout choices enhance the room’s efficiency without sacrificing style—making it ideal for guests or everyday use. A beautiful example of how small spaces can still shine.

 Association Of Licensed Architects
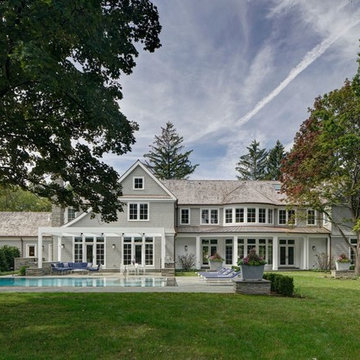
Contemporary Shingled House -- President's Award of Recognition
With its emphasis on clean lines and an open floor plan, this shingle-style house has a contemporary flair. Seamlessly woven into a landscape populated by mature trees, the view of the expansive grounds is immediately apparent through a curving wall of windows which envelops an ample living/dining area for entertaining family and friends.
Category: Residential 1
A Contemporary Shingled House
Fraerman Associates Architecture
James Fraerman, ALA, Designer
SH Builders, Contractor
Leslie and Thomas Silverstein, Owners
 Artisan Kitchen & Bath GC License #107583
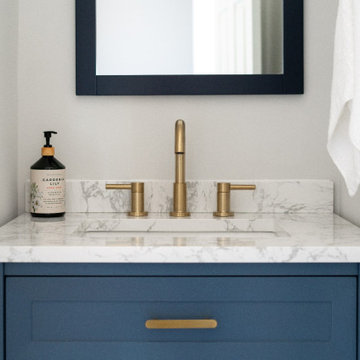
Modern simplistic bathroom
Bathroom - contemporary bathroom idea in Charlotte
Bathroom - contemporary bathroom idea in Charlotte
 Artisan Kitchen & Bath GC License #107583
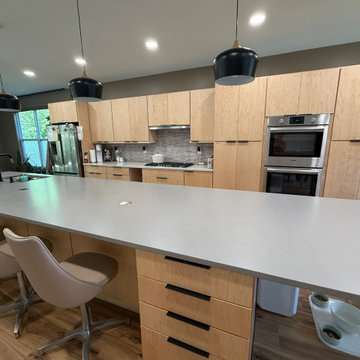
Designed and built by Artisan Kitchen & Bath, this expansive galley kitchen balances modern simplicity with timeless warmth. The 4’ x 17’ island creates a dramatic centerpiece—perfect for gathering, entertaining, or everyday living. Flat-panel natural maple cabinetry with black minimalist finger pulls brings a subtle mid-century modern influence, while Bosch appliances and a sleek touchless faucet deliver the perfect mix of innovation and craftsmanship. Every detail reflects Artisan’s signature blend of design, function, and refined elegance.
 Cara McBroom, Licensed Interior Designer
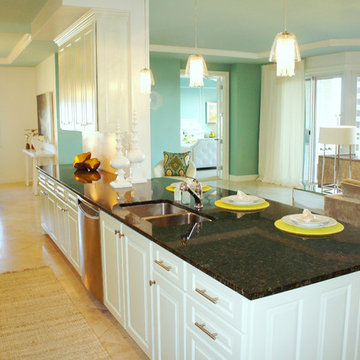
Painting the cabinets a pale ice blue brightened the kitchen and created pleasing contrast with the black granite countertops. I replaced all the bronze knobs with stainless contemporary knobs and pulls for a fresher look.
31