
Search results for "Licht breit" in Home Design Ideas
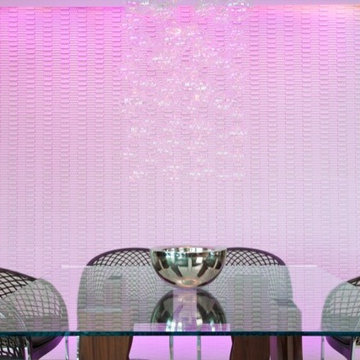


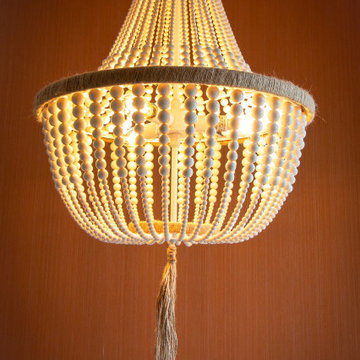
 Casamia Interior Design
Inspiration for a mid-sized cottage master gray tile and ceramic tile ceramic tile, brown floor, double-sink and wallpaper freestanding bathtub remodel in Los Angeles with furniture-like cabinets, distressed cabinets, a one-piece toilet, orange walls, a drop-in sink, marble countertops, a hinged shower door, white countertops and a freestanding vanity
Find the right local pro for your project



 FRESHEN INTERIORS & DESIGN
This entry sets the tone for a bold, personality-driven renovation of a 100+ year-old Minneapolis home. Deep olive green wraps the walls, trim, and full-glass entry door, while vertical wood slats add architectural texture and dimension. Black-and-white checkerboard flooring brings a graphic contrast, and sculptural amber wall lights add warmth to the moody palette. The result is a small but memorable entry that embraces the character of the original home while giving it a fresh, unexpected point of view.


 Wine Cellar Specialists
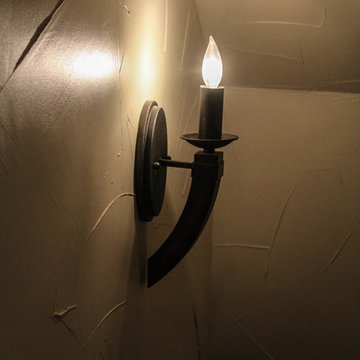
This photo shows the space under the stairs of our client in Dallas, Texas, before the construction began. As a trusted master builder, Wine Cellar Specialists was able to create a design to convert this curved space to a functional and gorgeous wine cellar.
Learn more about this project:
http://www.winecellarspec.com/dallas-texas-design-under-stairs-custom-wine-cellars-builders/
Wine Cellar Specialists
1134 Commerce Drive
Richardson
(972)454-0480
75081
https://winecellarspec.com/
Review us on Yelp: http://www.yelp.com/biz/wine-cellar-specialists-dallas-2
http://www.winecellarspec.com/dallas-texas-design-under-stairs-custom-wine-cellars-builders/
See the whole project story at http://www.winecellarspec.com/dallas-texas-design-under-stairs-custom-wine-cellars-builders/
Wine Cellar Specialists
6119 Greenville Avenue #519
Dallas, TX 75206
+1 (972) 454-0480
Follow us on Twitter: https://twitter.com/winecellarspec



 Exceptions Blinds and Shutters - Design and Repair
We offer hundreds of fabric styles, which can be customized with an array of options including hardwood and fabric-wrapped valances, coordinating hem bars and mechanisms to make operating oversize shades a breeze.
Call 352-217-7556 to schedule your FREE in-home estimate.


 Sagiper North America
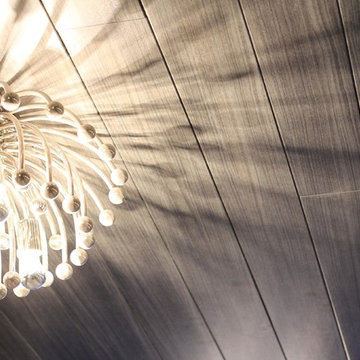
This gorgeous renovation at Barre Body Studio used SAGIREV REF #12 in a 6” width to finish the entire ceiling. From the entrance lobby, to the dance halls and change rooms, this product covers every square foot of this beautiful Studio. Salvaging the pre-existing t-bar suspension system, renovators were able to remove only the pre-existing ceiling tiles and fasten the Sagiper planks to the face of the t-bar, finishing the edges with the stylish Sagiper J-Mold.


 Tom Hurt Architecture
Transparent panels attached over common wood stud construction create a transparent version of the common wall, but one which you can see into. The lines of the wood members compliment the modern aesthetic of the contemporary design.


 Colby Ashline
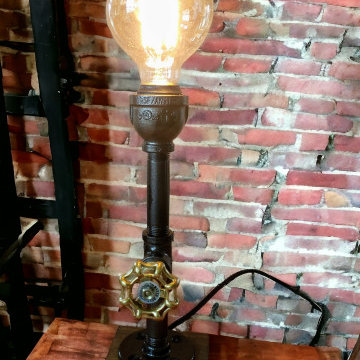
Industrial straight up lamp on a sturdy wood base with a valve on/off switch. Comes with a light bulb. UL listed electrical components.
Example of a small urban foyer design in Burlington
Example of a small urban foyer design in Burlington

 User
Inspiration for a mid-sized contemporary wooden straight mixed material railing staircase remodel in Raleigh with painted risers
 User
a three slot bottle rack makes use of a small space at the end of the cupboards.
photos by Applesteam Limited




23