
Search results for "Lichtplanung" in Home Design Ideas

 User
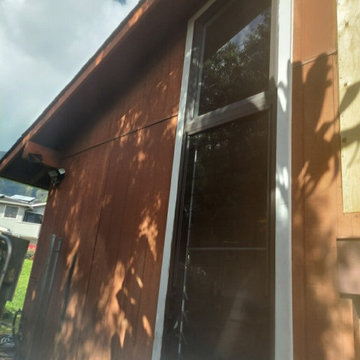
Pro-Tint - Before Vista 18 window film was installed to protect furniture from fading, soften glare, and reduce heat without obstructing the view. The blinds were installed less than a year ago.


 Talianko Design Group, LLC
This great-room incorporates the living, dining , kitchen as well as access to the back patio. It is the perfect place for entertaining and relaxing. We restored the floors to their original warm tone and used lots of warm neutrals to answer our client’s desire for a more masculine feeling home. A Chinese cabinet and custom-built bookcase help to define an entry hall where one does not exist.
We completely remodeled the kitchen and it is now very open and inviting. A Caesarstone counter with an overhang for eating or entertaining allows for three comfortable bar stools for visiting while cooking. Stainless steal appliances and a white apron sink are the only features that still remain.
A large contemporary art piece over the new dining banquette brings in a splash of color and rounds out the space. Lots of earth-toned fabrics are part of this overall scheme. The kitchen, dining and living rooms have light cabinetry and walls with accent color in the tile and fireplace stone. The home has lots of added storage for books, art and accessories.
In the living room, comfortable upholstered pieces with casual fabrics were created and sit atop a sisal rug, giving the room true California style. For contrast, a dark metal drapery rod above soft white drapery panels covers the new French doors. The doors lead out to the back patio. Photography by Erika Bierman
Find the right local pro for your project










 TRAA Lite
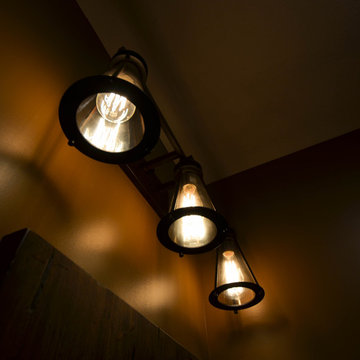
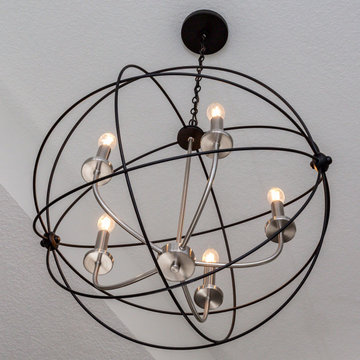
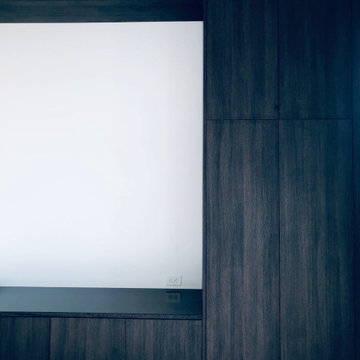
This Flush Mount Up-Down Accent Light, by LED supplier, TraaLite, offers tasteful architectural lighting with a catchy design. This fixture comes in two sizes, A: 8.5 x 12 x 5.25 inchs and B: 10 x 18 x 5.25 inchs. The 12V or 120V light has a medium bas up-down socket. Finish shown in Black (B). Specify lamp.
 VSHD Design
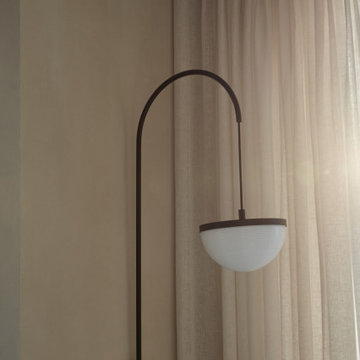
Inspiration for a mediterranean concrete floor and gray floor living room remodel with beige walls and no fireplace





 McHale's Kitchen and Bath
Lorraine McHale Photography
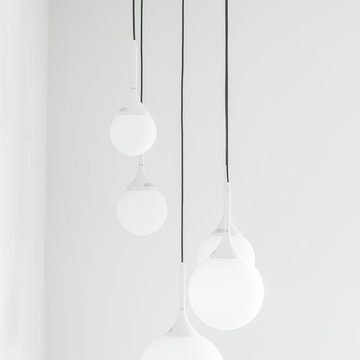
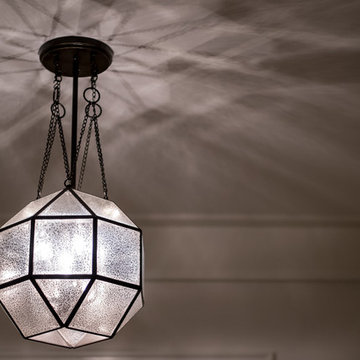
Mid-sized trendy u-shaped porcelain tile eat-in kitchen photo in Philadelphia with an undermount sink, flat-panel cabinets, gray cabinets, granite countertops, white backsplash, mosaic tile backsplash, stainless steel appliances and an island
Mid-sized trendy u-shaped porcelain tile eat-in kitchen photo in Philadelphia with an undermount sink, flat-panel cabinets, gray cabinets, granite countertops, white backsplash, mosaic tile backsplash, stainless steel appliances and an island




55