
Search results for "Lies ahead" in Home Design Ideas
 Jennifer Stoner Interiors
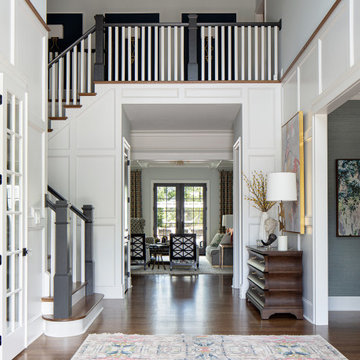
The entry from this house frames the view all the way through to the back with the beautiful pool and back terrace. The dining room lies to the right and the study is to the left with the great room directly ahead. The beautiful artwork shown to the right is printed on a steel pattern which provides a beautiful reflection from the light at the front door.


 Zimmerman Construction
MAXIMUM ENERGY EFFICIENCY
Out of respect for the environment Crossman spared no expense when it came to making sure his home runs as efficiently as possible. For us to be part of a build this energy efficient was a real treat. 12 inch, R-40 walls, custom crafted triple pane Euro tilt and turn recessed window , plus a whole house hydronic heating system might be a bit of extra cost upfront, but a lifetime of savings lies ahead
Find the right local pro for your project

 Ward Seymour & Associates Architecture
Example of a large classic wooden u-shaped staircase design in Atlanta with painted risers

 User
This is an organic Lime Wash done with a true lime wash product as opposed to a brick mortar or concrete that is often seen on new houses. This product can be applied as a solid coating making the surface completely white, or can be applied and "washed off" in many artistic ways, as seen here. If you hate your brick or just want something unique this is a great option!
Photo credit: Jeff Murrey

 K Squared Builders - Dale Kramer
Modern Inspiration
Soothing and modern with sophistication and style.
Clean lines, cool colors and a new window added brightness and cheer to this kitchen.
“Thank you K-team for once again delivering beyond expectations. Your professionalism, talent and high standards for quality and workmanship sets you apart from other contractors. I look forward to what lies ahead. Forever grateful, Janet Prince”
 K Squared Builders - Dale Kramer
Modern Inspiration
Soothing and modern with sophistication and style.
Clean lines, cool colors and a new window added brightness and cheer to this kitchen.
“Thank you K-team for once again delivering beyond expectations. Your professionalism, talent and high standards for quality and workmanship sets you apart from other contractors. I look forward to what lies ahead. Forever grateful, Janet Prince”
 K Squared Builders - Dale Kramer
Modern Inspiration
Soothing and modern with sophistication and style.
Clean lines, cool colors and a new window added brightness and cheer to this kitchen.
“Thank you K-team for once again delivering beyond expectations. Your professionalism, talent and high standards for quality and workmanship sets you apart from other contractors. I look forward to what lies ahead. Forever grateful, Janet Prince”
 K Squared Builders - Dale Kramer
Modern Inspiration
Soothing and modern with sophistication and style.
Clean lines, cool colors and a new window added brightness and cheer to this kitchen.
“Thank you K-team for once again delivering beyond expectations. Your professionalism, talent and high standards for quality and workmanship sets you apart from other contractors. I look forward to what lies ahead. Forever grateful, Janet Prince”
 K Squared Builders - Dale Kramer
Modern Inspiration
Soothing and modern with sophistication and style.
Clean lines, cool colors and a new window added brightness and cheer to this kitchen.
“Thank you K-team for once again delivering beyond expectations. Your professionalism, talent and high standards for quality and workmanship sets you apart from other contractors. I look forward to what lies ahead. Forever grateful, Janet Prince”
 K Squared Builders - Dale Kramer
Modern Inspiration
Soothing and modern with sophistication and style.
Clean lines, cool colors and a new window added brightness and cheer to this kitchen.
“Thank you K-team for once again delivering beyond expectations. Your professionalism, talent and high standards for quality and workmanship sets you apart from other contractors. I look forward to what lies ahead. Forever grateful, Janet Prince”


 Hudson Valley Lighting
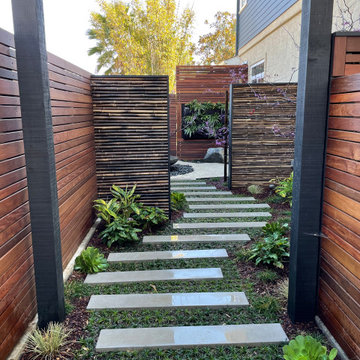
Visitors to Versailles are eased into the palace through bare limestone foyers in a clean neoclassic style. The only hint of the incomparable lavishness that lies ahead comes from a series of shining, barrel-shaped brass lanterns, crowned with curvaceous bell tops. Best appreciated in the round, our Mansfield collection faithfully reproduces the memorable fixtures that still usher guests into the regal splendor of France’s premier château.
Overall Dimensions: 15"Dia. x 26"H
 Donald A. Gardner Architects
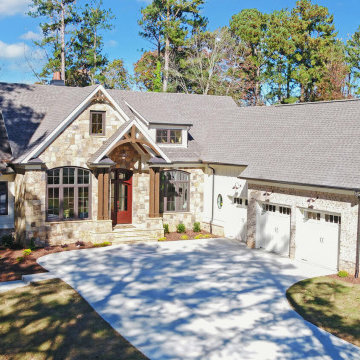
Graceful arches accent the windows and entry porch of this spacious hillside walkout home plan. A mixture of stone and wood shake siding adds Craftsman flair to the design. Inside, the formal dining room and bedroom/study flank each side of the large foyer. The great room lies straight ahead and makes the most of rear views through a two-story wall of windows. A powder bath is tucked away in the service area off the kitchen, along with a generous pantry in this home plan.
 Donald A. Gardner Architects
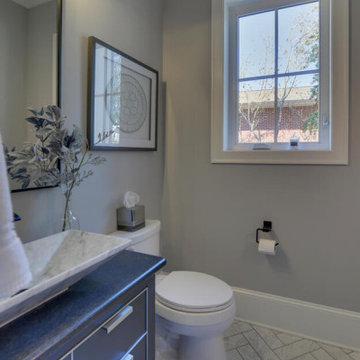
Graceful arches accent the windows and entry porch of this spacious hillside walkout home plan. A mixture of stone and wood shake siding adds Craftsman flair to the design. Inside, the formal dining room and bedroom/study flank each side of the large foyer. The great room lies straight ahead and makes the most of rear views through a two-story wall of windows. A powder bath is tucked away in the service area off the kitchen, along with a generous pantry in this home plan.
 Donald A. Gardner Architects
Graceful arches accent the windows and entry porch of this spacious hillside walkout home plan. A mixture of stone and wood shake siding adds Craftsman flair to the design. Inside, the formal dining room and bedroom/study flank each side of the large foyer. The great room lies straight ahead and makes the most of rear views through a two-story wall of windows. A powder bath is tucked away in the service area off the kitchen, along with a generous pantry in this home plan.
 Donald A. Gardner Architects
Graceful arches accent the windows and entry porch of this spacious hillside walkout home plan. A mixture of stone and wood shake siding adds Craftsman flair to the design. Inside, the formal dining room and bedroom/study flank each side of the large foyer. The great room lies straight ahead and makes the most of rear views through a two-story wall of windows. A powder bath is tucked away in the service area off the kitchen, along with a generous pantry in this home plan.
 Donald A. Gardner Architects
Graceful arches accent the windows and entry porch of this spacious hillside walkout home plan. A mixture of stone and wood shake siding adds Craftsman flair to the design. Inside, the formal dining room and bedroom/study flank each side of the large foyer. The great room lies straight ahead and makes the most of rear views through a two-story wall of windows. A powder bath is tucked away in the service area off the kitchen, along with a generous pantry in this home plan.
 Donald A. Gardner Architects
Graceful arches accent the windows and entry porch of this spacious hillside walkout home plan. A mixture of stone and wood shake siding adds Craftsman flair to the design. Inside, the formal dining room and bedroom/study flank each side of the large foyer. The great room lies straight ahead and makes the most of rear views through a two-story wall of windows. A powder bath is tucked away in the service area off the kitchen, along with a generous pantry in this home plan.
 Donald A. Gardner Architects
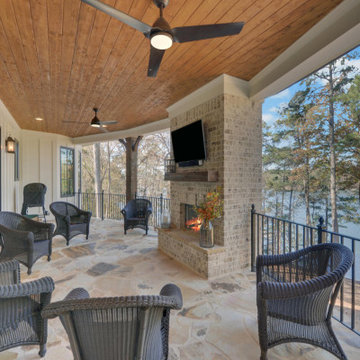
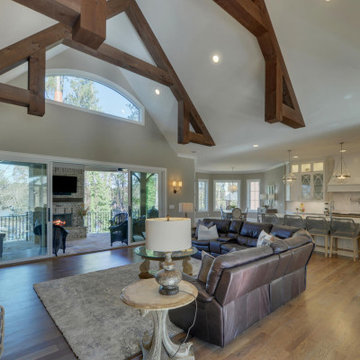
Graceful arches accent the windows and entry porch of this spacious hillside walkout home plan. A mixture of stone and wood shake siding adds Craftsman flair to the design. Inside, the formal dining room and bedroom/study flank each side of the large foyer. The great room lies straight ahead and makes the most of rear views through a two-story wall of windows. A powder bath is tucked away in the service area off the kitchen, along with a generous pantry in this home plan.
2