
Search results for "Life altering progressive" in Home Design Ideas

 Ann Lowengart Interiors
Home to a family of five, this Kentfield residence began as a kitchen remodel and quickly progressed into a full home renovation. By reconfiguring the interior architecture, we created a floorplan that best accommodates the demands of modern family life. To unite the home’s traditional exterior with its interiors, we added classic architectural details such as trim and coffered ceilings throughout. Longtime fans of Annie’s work, the homeowners were keen on making bold design decisions for a lasting impact, from the yellow wallpapered entryway to the gray lacquered office. The result is a bespoke residence that truly reflects the energy and warmth of the happy family that calls it home.
 Ann Lowengart Interiors
Home to a family of five, this Kentfield residence began as a kitchen remodel and quickly progressed into a full home renovation. By reconfiguring the interior architecture, we created a floorplan that best accommodates the demands of modern family life. To unite the home’s traditional exterior with its interiors, we added classic architectural details such as trim and coffered ceilings throughout. Longtime fans of Annie’s work, the homeowners were keen on making bold design decisions for a lasting impact, from the yellow wallpapered entryway to the gray lacquered office. The result is a bespoke residence that truly reflects the energy and warmth of the happy family that calls it home.

 Barron Home Remodeling
Families grow. Our collection of things grow. And we need more space! That's a normal progression of life and Barron Home Remodeling Corporation are your Woodbridge, NJ experts for home additions. We also happily travel to nearby zip codes to work with clients.
We know that making a house a home takes time and talent. Once you've gotten to the point when your nest is perfect, maybe you're in need of some more living space. Instead of going through the treacherous process of buying and selling homes, why not add to your home and keep things as simple as possible?
We love working with clients to dream up additions to their home that expand their square footage, up their property's value and allow them to keep their roots where they are! At Barron Home Remodeling Corporation, our home addition experts will work with you every step of the way to ensure the finished product is exactly what you want and need.
Our team prides itself on being timely, budget-conscious, respectful and passionate about our work. Discover what we can do for you, call us today at 732-690-7425!
Find the right local pro for your project
 Ann Lowengart Interiors
Home to a family of five, this Kentfield residence began as a kitchen remodel and quickly progressed into a full home renovation. By reconfiguring the interior architecture, we created a floorplan that best accommodates the demands of modern family life. To unite the home’s traditional exterior with its interiors, we added classic architectural details such as trim and coffered ceilings throughout. Longtime fans of Annie’s work, the homeowners were keen on making bold design decisions for a lasting impact, from the yellow wallpapered entryway to the gray lacquered office. The result is a bespoke residence that truly reflects the energy and warmth of the happy family that calls it home.
 The Cultural Landscape Foundation
Saturday, May 30, 11:30am to 1:00pm | Atlanta
Alexander-Pound House by Will McDonald of Tunnell + Tunnell Landscape Architecture (TTLA), with Theodore Pound
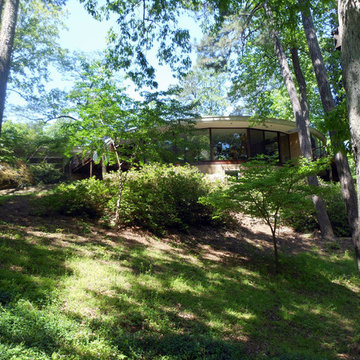
Completed in 1957, the Alexander-Pound House was designed and occupied by revered Atlanta architect Cecil Alexander. One of Atlanta’s first modern homes, the house was featured in Life Magazine and Progressive Architecture.
The home, with its unique, round design and floor to ceiling glass windows overlooking the forest below, has a special connection to its surrounding landscape. The original site and planting plans were designed by award-winning landscape architect Edward Daugherty in concert with the architect. Theodore and Susan Pound purchased the home in 2005 and with the help of the original plans and the architect’s guidance, fully restored the structure to its original beauty. In 2010, Tunnell & Tunnell Landscape Architecture was hired to rehabilitate the landscape after a windstorm caused the loss of over 30 mature oak and pine trees.
Today’s landscape features diverse plantings in striking combinations including grasses, perennials, mature woodland, and flowering shrubs. The landscape architects continue to work collaboratively with the Pounds to update the grounds for a new century. Photo courtesy Tunnell + Tunnell Landscape Architecture
 Ann Lowengart Interiors
Home to a family of five, this Kentfield residence began as a kitchen remodel and quickly progressed into a full home renovation. By reconfiguring the interior architecture, we created a floorplan that best accommodates the demands of modern family life. To unite the home’s traditional exterior with its interiors, we added classic architectural details such as trim and coffered ceilings throughout. Longtime fans of Annie’s work, the homeowners were keen on making bold design decisions for a lasting impact, from the yellow wallpapered entryway to the gray lacquered office. The result is a bespoke residence that truly reflects the energy and warmth of the happy family that calls it home.

 Miller-Roodell Architects Ltd
Set in Montana's tranquil Shields River Valley, the Shilo Ranch Compound is a collection of structures that were specifically built on a relatively smaller scale, to maximize efficiency. The main house has two bedrooms, a living area, dining and kitchen, bath and adjacent greenhouse, while two guest homes within the compound can sleep a total of 12 friends and family. There's also a common gathering hall, for dinners, games, and time together. The overall feel here is of sophisticated simplicity, with plaster walls, concrete and wood floors, and weathered boards for exteriors. The placement of each building was considered closely when envisioning how people would move through the property, based on anticipated needs and interests. Sustainability and consumption was also taken into consideration, as evidenced by the photovoltaic panels on roof of the garage, and the capability to shut down any of the compound's buildings when not in use.

Sponsored
Columbus, OH

Wannemacher Interiors
Customized Award-Winning Interior Design Solutions in Franklin Cnty OH
 Ann Lowengart Interiors
Home to a family of five, this Kentfield residence began as a kitchen remodel and quickly progressed into a full home renovation. By reconfiguring the interior architecture, we created a floorplan that best accommodates the demands of modern family life. To unite the home’s traditional exterior with its interiors, we added classic architectural details such as trim and coffered ceilings throughout. Longtime fans of Annie’s work, the homeowners were keen on making bold design decisions for a lasting impact, from the yellow wallpapered entryway to the gray lacquered office. The result is a bespoke residence that truly reflects the energy and warmth of the happy family that calls it home.
 Ann Lowengart Interiors
Home to a family of five, this Kentfield residence began as a kitchen remodel and quickly progressed into a full home renovation. By reconfiguring the interior architecture, we created a floorplan that best accommodates the demands of modern family life. To unite the home’s traditional exterior with its interiors, we added classic architectural details such as trim and coffered ceilings throughout. Longtime fans of Annie’s work, the homeowners were keen on making bold design decisions for a lasting impact, from the yellow wallpapered entryway to the gray lacquered office. The result is a bespoke residence that truly reflects the energy and warmth of the happy family that calls it home.
 The Cultural Landscape Foundation
Saturday, May 30, 11:30am to 1:00pm | Atlanta
Alexander-Pound House by Will McDonald of Tunnell + Tunnell Landscape Architecture (TTLA), with Theodore Pound
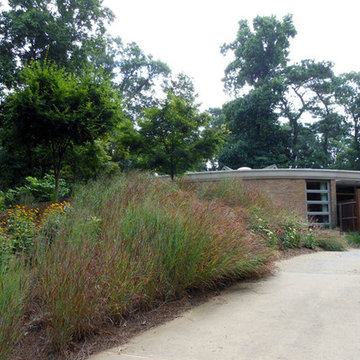
Completed in 1957, the Alexander-Pound House was designed and occupied by revered Atlanta architect Cecil Alexander. One of Atlanta’s first modern homes, the house was featured in Life Magazine and Progressive Architecture.
The home, with its unique, round design and floor to ceiling glass windows overlooking the forest below, has a special connection to its surrounding landscape. The original site and planting plans were designed by award-winning landscape architect Edward Daugherty in concert with the architect. Theodore and Susan Pound purchased the home in 2005 and with the help of the original plans and the architect’s guidance, fully restored the structure to its original beauty. In 2010, Tunnell & Tunnell Landscape Architecture was hired to rehabilitate the landscape after a windstorm caused the loss of over 30 mature oak and pine trees.
Today’s landscape features diverse plantings in striking combinations including grasses, perennials, mature woodland, and flowering shrubs. The landscape architects continue to work collaboratively with the Pounds to update the grounds for a new century. Photo courtesy Tunnell + Tunnell Landscape Architecture

 Classic Kitchens Designs & Renovations Ltd.
This custom home started out life with an oak kitchen and as time progressed, the look got so outdated that something needed to be done, So we started fresh with custom Benjamin Moore painted cabinetry in the customers chosen colour, with the custom island in a complimentary colour. We also laid New hardwood floors throughout the entire main floor common areas with new basebards to give that finishing touch. Cambria Luxury series quartz countertops with matching quartz backsplash really made this kitchen sing as well as the custom hood above the cooktop. The final look is definitely an amazing way to start 2020!
 Ann Lowengart Interiors
Home to a family of five, this Kentfield residence began as a kitchen remodel and quickly progressed into a full home renovation. By reconfiguring the interior architecture, we created a floorplan that best accommodates the demands of modern family life. To unite the home’s traditional exterior with its interiors, we added classic architectural details such as trim and coffered ceilings throughout. Longtime fans of Annie’s work, the homeowners were keen on making bold design decisions for a lasting impact, from the yellow wallpapered entryway to the gray lacquered office. The result is a bespoke residence that truly reflects the energy and warmth of the happy family that calls it home.
 Ann Lowengart Interiors
Home to a family of five, this Kentfield residence began as a kitchen remodel and quickly progressed into a full home renovation. By reconfiguring the interior architecture, we created a floorplan that best accommodates the demands of modern family life. To unite the home’s traditional exterior with its interiors, we added classic architectural details such as trim and coffered ceilings throughout. Longtime fans of Annie’s work, the homeowners were keen on making bold design decisions for a lasting impact, from the yellow wallpapered entryway to the gray lacquered office. The result is a bespoke residence that truly reflects the energy and warmth of the happy family that calls it home.
 Classic Kitchens Designs & Renovations Ltd.
This custom home started out life with an oak kitchen and as time progressed, the look got so outdated that something needed to be done, So we started fresh with custom Benjamin Moore painted cabinetry in the customers chosen colour, with the custom island in a complimentary colour. We also laid New hardwood floors throughout the entire main floor common areas with new basebards to give that finishing touch. Cambria Luxury series quartz countertops with matching quartz backsplash really made this kitchen sing as well as the custom hood above the cooktop. The final look is definitely an amazing way to start 2020!
 Ann Lowengart Interiors
Home to a family of five, this Kentfield residence began as a kitchen remodel and quickly progressed into a full home renovation. By reconfiguring the interior architecture, we created a floorplan that best accommodates the demands of modern family life. To unite the home’s traditional exterior with its interiors, we added classic architectural details such as trim and coffered ceilings throughout. Longtime fans of Annie’s work, the homeowners were keen on making bold design decisions for a lasting impact, from the yellow wallpapered entryway to the gray lacquered office. The result is a bespoke residence that truly reflects the energy and warmth of the happy family that calls it home.
 Ann Lowengart Interiors
Home to a family of five, this Kentfield residence began as a kitchen remodel and quickly progressed into a full home renovation. By reconfiguring the interior architecture, we created a floorplan that best accommodates the demands of modern family life. To unite the home’s traditional exterior with its interiors, we added classic architectural details such as trim and coffered ceilings throughout. Longtime fans of Annie’s work, the homeowners were keen on making bold design decisions for a lasting impact, from the yellow wallpapered entryway to the gray lacquered office. The result is a bespoke residence that truly reflects the energy and warmth of the happy family that calls it home.
 Ann Lowengart Interiors
Home to a family of five, this Kentfield residence began as a kitchen remodel and quickly progressed into a full home renovation. By reconfiguring the interior architecture, we created a floorplan that best accommodates the demands of modern family life. To unite the home’s traditional exterior with its interiors, we added classic architectural details such as trim and coffered ceilings throughout. Longtime fans of Annie’s work, the homeowners were keen on making bold design decisions for a lasting impact, from the yellow wallpapered entryway to the gray lacquered office. The result is a bespoke residence that truly reflects the energy and warmth of the happy family that calls it home.
 The Cultural Landscape Foundation
Saturday, May 30, 11:30am to 1:00pm | Atlanta
Alexander-Pound House by Will McDonald of Tunnell + Tunnell Landscape Architecture (TTLA), with Theodore Pound
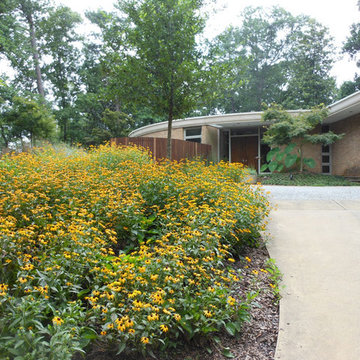
Completed in 1957, the Alexander-Pound House was designed and occupied by revered Atlanta architect Cecil Alexander. One of Atlanta’s first modern homes, the house was featured in Life Magazine and Progressive Architecture.
The home, with its unique, round design and floor to ceiling glass windows overlooking the forest below, has a special connection to its surrounding landscape. The original site and planting plans were designed by award-winning landscape architect Edward Daugherty in concert with the architect. Theodore and Susan Pound purchased the home in 2005 and with the help of the original plans and the architect’s guidance, fully restored the structure to its original beauty. In 2010, Tunnell & Tunnell Landscape Architecture was hired to rehabilitate the landscape after a windstorm caused the loss of over 30 mature oak and pine trees.
Today’s landscape features diverse plantings in striking combinations including grasses, perennials, mature woodland, and flowering shrubs. The landscape architects continue to work collaboratively with the Pounds to update the grounds for a new century. Photo courtesy Tunnell + Tunnell Landscape Architecture
 Ann Lowengart Interiors
Home to a family of five, this Kentfield residence began as a kitchen remodel and quickly progressed into a full home renovation. By reconfiguring the interior architecture, we created a floorplan that best accommodates the demands of modern family life. To unite the home’s traditional exterior with its interiors, we added classic architectural details such as trim and coffered ceilings throughout. Longtime fans of Annie’s work, the homeowners were keen on making bold design decisions for a lasting impact, from the yellow wallpapered entryway to the gray lacquered office. The result is a bespoke residence that truly reflects the energy and warmth of the happy family that calls it home.
 Ann Lowengart Interiors
Home to a family of five, this Kentfield residence began as a kitchen remodel and quickly progressed into a full home renovation. By reconfiguring the interior architecture, we created a floorplan that best accommodates the demands of modern family life. To unite the home’s traditional exterior with its interiors, we added classic architectural details such as trim and coffered ceilings throughout. Longtime fans of Annie’s work, the homeowners were keen on making bold design decisions for a lasting impact, from the yellow wallpapered entryway to the gray lacquered office. The result is a bespoke residence that truly reflects the energy and warmth of the happy family that calls it home.
13