
Search results for "Life altering progressive" in Home Design Ideas

 Progressive Design Build
Challenge
This 2001 riverfront home was purchased by the owners in 2015 and immediately renovated. Progressive Design Build was hired at that time to remodel the interior, with tentative plans to remodel their outdoor living space as a second phase design/build remodel. True to their word, after completing the interior remodel, this young family turned to Progressive Design Build in 2017 to address known zoning regulations and restrictions in their backyard and build an outdoor living space that was fit for entertaining and everyday use.
The homeowners wanted a pool and spa, outdoor living room, kitchen, fireplace and covered patio. They also wanted to stay true to their home’s Old Florida style architecture while also adding a Jamaican influence to the ceiling detail, which held sentimental value to the homeowners who honeymooned in Jamaica.
Solution
To tackle the known zoning regulations and restrictions in the backyard, the homeowners researched and applied for a variance. With the variance in hand, Progressive Design Build sat down with the homeowners to review several design options. These options included:
Option 1) Modifications to the original pool design, changing it to be longer and narrower and comply with an existing drainage easement
Option 2) Two different layouts of the outdoor living area
Option 3) Two different height elevations and options for the fire pit area
Option 4) A proposed breezeway connecting the new area with the existing home
After reviewing the options, the homeowners chose the design that placed the pool on the backside of the house and the outdoor living area on the west side of the home (Option 1).
It was important to build a patio structure that could sustain a hurricane (a Southwest Florida necessity), and provide substantial sun protection. The new covered area was supported by structural columns and designed as an open-air porch (with no screens) to allow for an unimpeded view of the Caloosahatchee River. The open porch design also made the area feel larger, and the roof extension was built with substantial strength to survive severe weather conditions.
The pool and spa were connected to the adjoining patio area, designed to flow seamlessly into the next. The pool deck was designed intentionally in a 3-color blend of concrete brick with freeform edge detail to mimic the natural river setting. Bringing the outdoors inside, the pool and fire pit were slightly elevated to create a small separation of space.
Result
All of the desirable amenities of a screened porch were built into an open porch, including electrical outlets, a ceiling fan/light kit, TV, audio speakers, and a fireplace. The outdoor living area was finished off with additional storage for cushions, ample lighting, an outdoor dining area, a smoker, a grill, a double-side burner, an under cabinet refrigerator, a major ventilation system, and water supply plumbing that delivers hot and cold water to the sinks.
Because the porch is under a roof, we had the option to use classy woods that would give the structure a natural look and feel. We chose a dark cypress ceiling with a gloss finish, replicating the same detail that the homeowners experienced in Jamaica. This created a deep visceral and emotional reaction from the homeowners to their new backyard.
The family now spends more time outdoors enjoying the sights, sounds and smells of nature. Their professional lives allow them to take a trip to paradise right in their backyard—stealing moments that reflect on the past, but are also enjoyed in the present.
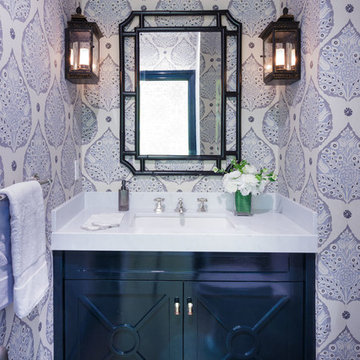
 Ann Lowengart Interiors
Home to a family of five, this Kentfield residence began as a kitchen remodel and quickly progressed into a full home renovation. By reconfiguring the interior architecture, we created a floorplan that best accommodates the demands of modern family life. To unite the home’s traditional exterior with its interiors, we added classic architectural details such as trim and coffered ceilings throughout. Longtime fans of Annie’s work, the homeowners were keen on making bold design decisions for a lasting impact, from the yellow wallpapered entryway to the gray lacquered office. The result is a bespoke residence that truly reflects the energy and warmth of the happy family that calls it home.

 Thinkterior LLC
For a family who believes fitness is not only an essential part of life but also a fun opportunity for the whole family to connect, build and achieve greatness together there is nothing better than a custom designed obstacle course right in your back yard.
THEME
The theme of this half mile trail through the woods is evident in the fun, creative and all-inclusive obstacles hidden in the natural flow of the land around this amazing family home. The course was created with adults and children, advanced and beginner athletes, competitive and entertaining events all accounted for. Each of the 13 obstacles was designed to be challenging no matter the size, skill or ability of the athlete lucky enough to run the course.
FOCUS
The focus for this family was to create an outdoor adventure that could be an athletic, social and personal outlet for their entire family while maintaining the natural beauty of the landscape and without altering the sweeping views from the home. The large scale of the challenging obstacles is camouflaged within the landscape using the rolling hills and mature trees as a natural curtain in every season. The beauty of the course does not diminish the functional and demanding nature of the obstacles which are designed to focus on multiple strength, agility, and cardio fitness abilities and intensities.
STORAGE
The start of the trail includes a raised training area offering a dedicated space clear from the ground to place bags, mats and other equipment used during the run. A small all-terrain storage cart was provided for use with 6 yoga mats, 3 medicine balls of various weights, rings, sprinting cones, and a large digital timer to record laps.
GROWTH
The course was designed to provide an athletic and fun challenge for children, teens and adults no matter their experience or athletic prowess. This course offers competitive athletes a challenge and budding athletes an opportunity to experience and ignite their passion for physical activity. Initially the concept for the course was focused on the youngest of the family however as the design grew so did the obstacles and now it is a true family experience that will meet their adapting needs for years. Each obstacle is paired with an instructional sign directing the runners in proper use of the obstacle, adaptations for skill levels and tips on form. These signs are all customized for this course and are printed on metal to ensure they last for many years.
SAFETY
Safety is crucial for all physical activity and an obstacle course of this scale presents unique safety concerns. Children should always be supervised when participating in an adventure on the course however additional care was paid to details on the course to ensure everyone has a great time. All of the course obstacles have been created with pressure treated lumber that will withstand the seasonal poundings. All footer pilings that support obstacles have been placed into the ground between 3 to 4 feet (.9 to 1.2 meters) and each piling has 2 to 3 bags of concrete (totaling over 90 bags used throughout the course) ensuring stability of the structure and safety of the participants. Additionally, all obstacle lumber has been given rounded corners and sanded down offering less splintering and more time for everyone to enjoy the course.
This athletic and charismatic family strives to incorporate a healthy active lifestyle into their daily life and this obstacle course offers their family an opportunity to strengthen themselves and host some memorable and active events at their amazing home.
Find the right local pro for your project
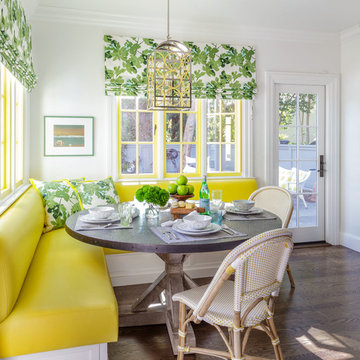 Ann Lowengart Interiors
Home to a family of five, this Kentfield residence began as a kitchen remodel and quickly progressed into a full home renovation. By reconfiguring the interior architecture, we created a floorplan that best accommodates the demands of modern family life. To unite the home’s traditional exterior with its interiors, we added classic architectural details such as trim and coffered ceilings throughout. Longtime fans of Annie’s work, the homeowners were keen on making bold design decisions for a lasting impact, from the yellow wallpapered entryway to the gray lacquered office. The result is a bespoke residence that truly reflects the energy and warmth of the happy family that calls it home.
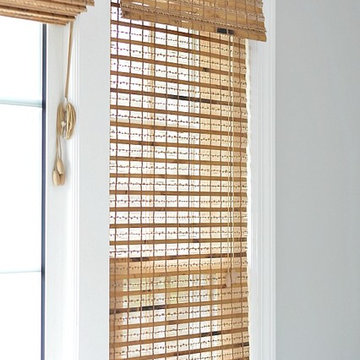
 Blinds.com
When life gives you outdated spaces, update them and create something fabulous! That is exactly what blogger Jenna (author of blog Wife in Progress) did when she and her family moved into a 1970’s colonial. It was a blank canvas just waiting to be restored and reworked. Jenna is tackling the large home one room at a time and then revealing the finished product on her blog! Her most recent project was the living room, which turned out fresh and inviting. Jenna chose our Woven Wood Shades in Sarasota Camel to use as her window treatments. Theses shades have a natural and woven look that add a nice touch of texture and warmth to her family room.
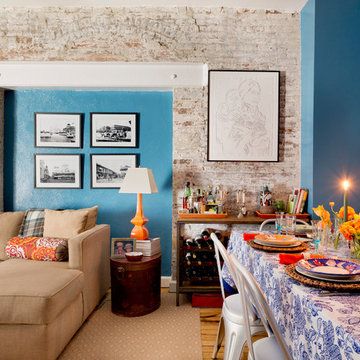
 Rikki Snyder
Photo: Rikki Snyder © 2016 Houzz
Inspiration for an eclectic living room remodel in New York
Inspiration for an eclectic living room remodel in New York
 Progressive Design Build
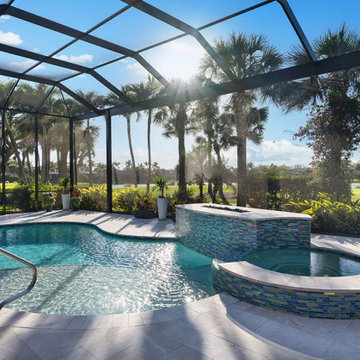
We started by removing the existing heavy stone structure around the spa to bring our client's vision to life. Working with our design team, we helped them completely reimagine the pool area with fresh, contemporary materials. We replaced the lanai floor with Queen Anne Beige leathered marble pavers, creating a sleek, cool surface underfoot. A new Pebble Tec floor in Silver Pearl gives the pool a soft, inviting shimmer, perfectly complemented by a sparkling iridescent waterline tile from AlttoGlass in the color Atlantic.
We also introduced a custom fire feature, clad in a multi-toned glass mosaic, which serves as an elegant centerpiece for evening gatherings.

Sponsored
Columbus, OH

Wannemacher Interiors
Customized Award-Winning Interior Design Solutions in Franklin Cnty OH
 Progressive Design Build
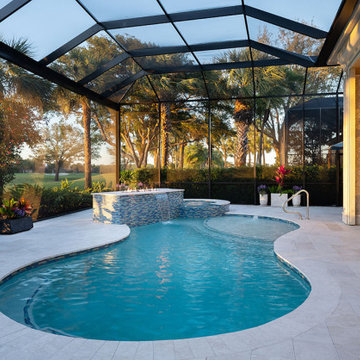
We removed the existing heavy stone structure around the spa to bring our client's vision to life. Working with our design team, we helped them completely reimagine the pool area with fresh, contemporary materials. We replaced the lanai floor with Queen Anne Beige leathered marble pavers, creating a sleek, cool surface underfoot. A new Pebble Tec floor in Silver Pearl gives the pool a soft, inviting shimmer, perfectly complemented by a sparkling iridescent waterline tile from AlttoGlass in the color Atlantic.
We also introduced a custom fire feature, clad in a multi-toned glass mosaic, which serves as an elegant centerpiece for evening gatherings.

 aamodt / plumb architects
Shou sugi ban, weathered mesquite wood and white walls around found throughout this modern home, including in the stairway.
Staircase - modern wooden straight metal railing staircase idea in Austin
Staircase - modern wooden straight metal railing staircase idea in Austin
 Blinds.com
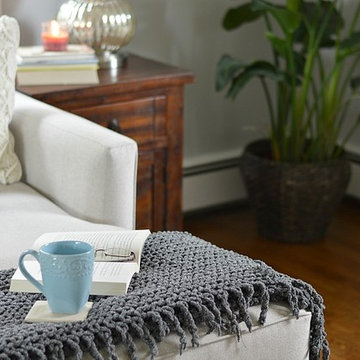
When life gives you outdated spaces, update them and create something fabulous! That is exactly what blogger Jenna (author of blog Wife in Progress) did when she and her family moved into a 1970’s colonial. It was a blank canvas just waiting to be restored and reworked. Jenna is tackling the large home one room at a time and then revealing the finished product on her blog! Her most recent project was the living room, which turned out fresh and inviting. Jenna chose our Woven Wood Shades in Sarasota Camel to use as her window treatments. Theses shades have a natural and woven look that add a nice touch of texture and warmth to her family room.
 Progressive Design Build
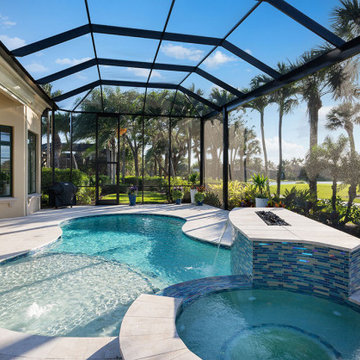
We started by removing the existing heavy stone structure around the spa to bring our client's vision to life. Working with our design team, we helped them completely reimagine the pool area with fresh, contemporary materials. We replaced the lanai floor with Queen Anne Beige leathered marble pavers, creating a sleek, cool surface underfoot. A new Pebble Tec floor in Silver Pearl gives the pool a soft, inviting shimmer, perfectly complemented by a sparkling iridescent waterline tile from AlttoGlass in the color Atlantic.
We also introduced a custom fire feature, clad in a multi-toned glass mosaic, which serves as an elegant centerpiece for evening gatherings.
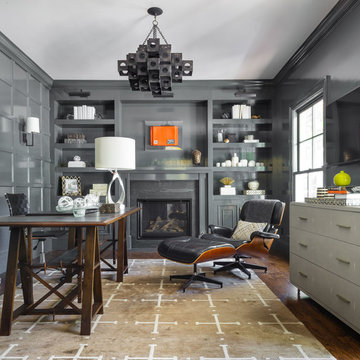 Ann Lowengart Interiors
Home to a family of five, this Kentfield residence began as a kitchen remodel and quickly progressed into a full home renovation. By reconfiguring the interior architecture, we created a floorplan that best accommodates the demands of modern family life. To unite the home’s traditional exterior with its interiors, we added classic architectural details such as trim and coffered ceilings throughout. Longtime fans of Annie’s work, the homeowners were keen on making bold design decisions for a lasting impact, from the yellow wallpapered entryway to the gray lacquered office. The result is a bespoke residence that truly reflects the energy and warmth of the happy family that calls it home.
 Blinds.com
When life gives you outdated spaces, update them and create something fabulous! That is exactly what blogger Jenna (author of blog Wife in Progress) did when she and her family moved into a 1970’s colonial. It was a blank canvas just waiting to be restored and reworked. Jenna is tackling the large home one room at a time and then revealing the finished product on her blog! Her most recent project was the living room, which turned out fresh and inviting. Jenna chose our Woven Wood Shades in Sarasota Camel to use as her window treatments. Theses shades have a natural and woven look that add a nice touch of texture and warmth to her family room.
 Blinds.com
When life gives you outdated spaces, update them and create something fabulous! That is exactly what blogger Jenna (author of blog Wife in Progress) did when she and her family moved into a 1970’s colonial. It was a blank canvas just waiting to be restored and reworked. Jenna is tackling the large home one room at a time and then revealing the finished product on her blog! Her most recent project was the living room, which turned out fresh and inviting. Jenna chose our Woven Wood Shades in Sarasota Camel to use as her window treatments. Theses shades have a natural and woven look that add a nice touch of texture and warmth to her family room.
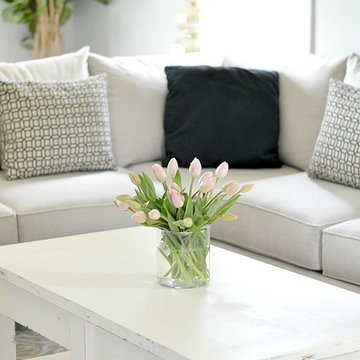 Blinds.com
When life gives you outdated spaces, update them and create something fabulous! That is exactly what blogger Jenna (author of blog Wife in Progress) did when she and her family moved into a 1970’s colonial. It was a blank canvas just waiting to be restored and reworked. Jenna is tackling the large home one room at a time and then revealing the finished product on her blog! Her most recent project was the living room, which turned out fresh and inviting. Jenna chose our Woven Wood Shades in Sarasota Camel to use as her window treatments. Theses shades have a natural and woven look that add a nice touch of texture and warmth to her family room.
 Progressive Design Build
The Challenge
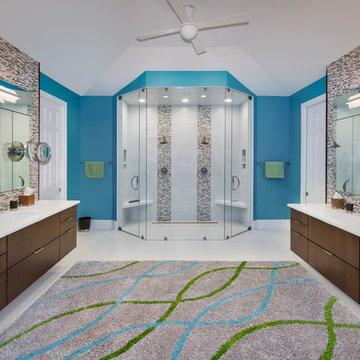
When we first met with our clients, they had a number of dislikes about the master bathroom in their seasonal Bonita Springs home. While the space was palatial, it just didn’t function well for them. Furthermore, it didn’t reflect their sense of style. They wanted to update fixtures and finishes with a splash of color and redesign the large, cave-like shower to include additional drainage and ventilation.
Our Solution
Our design team concluded that a complete reconfiguration of the entire master bathroom was the best way to give our clients the functionality and open feel they envisioned.
We removed the cumbersome center island and the built-in Jacuzzi in favor of a new focal point – a freestanding soaker tub – and created a new footprint for the shower. The new curbless double-headed shower design with floor-to-ceiling glass on three sides was guaranteed to provide the openness our clients were looking for. We raised the shower floor to match the main level and ran a large linear drain to move water quickly out of the shower. For the final touch, we installed floating quartz shower seats and his-and-hers niches for extra storage.
In the toilet room, we installed a large double storage cabinet for linens and extra storage. We also installed separate his-and-hers vanities with floating dark wood cabinetry and quartz countertops, accented with stacked stone mosaic tile. We also added floating medicine cabinet mirrors and painted the bathroom walls in the striking blue color our clients selected to compliment the lively hues throughout their home.
The Result
Ultimately, the new layout brought our clients’ vision to life. With vibrant, updated finishes, the updated space was much more suited to their style. Since our clients only reside in Bonita Springs part of the year, we were also able to complete the project while they were away from home. Upon their return, our clients were so thrilled with the results that they sent us this review:
“Their integrity, quality, friendliness, and excellent communication added up to completely satisfied clients …we would definitely – and without question – use Progressive Builders again!”
 Progressive Design Build
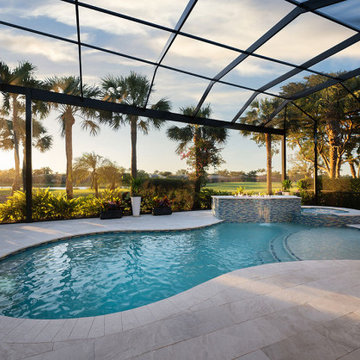
We removed the existing heavy stone structure around the spa to bring our client's vision to life. Working with our design team, we helped them completely reimagine the pool area with fresh, contemporary materials. We replaced the lanai floor with Queen Anne Beige leathered marble pavers, creating a sleek, cool surface underfoot. A new Pebble Tec floor in Silver Pearl gives the pool a soft, inviting shimmer, perfectly complemented by a sparkling iridescent waterline tile from AlttoGlass in the color Atlantic.
We also introduced a custom fire feature, clad in a multi-toned glass mosaic, which serves as an elegant centerpiece for evening gatherings.
 Oak & Iron Construction Group
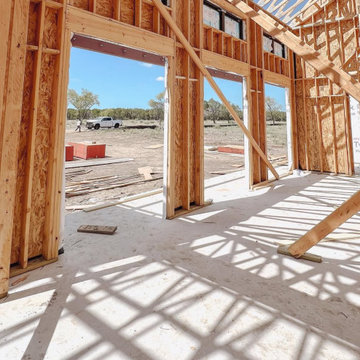
The framing phase at Shiloh Retreat captures the home’s architectural rhythm and structure coming to life. Sunlight filters through the open framework, tracing the geometry that will soon define an airy, light-filled interior. The elevated ceilings and vertical spans already reveal the home’s sense of openness and proportion, while the strong symmetry of the framing hints at the finished design’s balance between modern precision and farmhouse warmth. This stage is where craftsmanship meets vision—where every beam, joint, and truss sets the stage for the refined spaces to come.
 Blinds.com
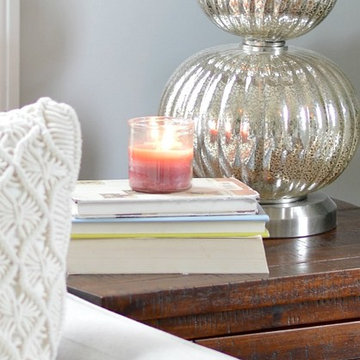
When life gives you outdated spaces, update them and create something fabulous! That is exactly what blogger Jenna (author of blog Wife in Progress) did when she and her family moved into a 1970’s colonial. It was a blank canvas just waiting to be restored and reworked. Jenna is tackling the large home one room at a time and then revealing the finished product on her blog! Her most recent project was the living room, which turned out fresh and inviting. Jenna chose our Woven Wood Shades in Sarasota Camel to use as her window treatments. Theses shades have a natural and woven look that add a nice touch of texture and warmth to her family room.
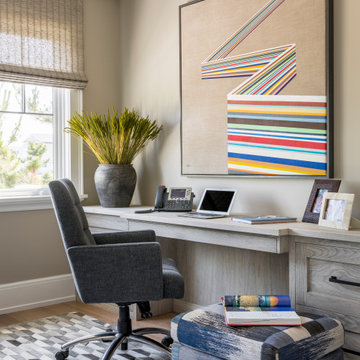
 ML Interior Designs
CUSTOM DESK - HEIDI PIRON DESIGN.
Study room - coastal built-in desk light wood floor study room idea in New York with beige walls
Study room - coastal built-in desk light wood floor study room idea in New York with beige walls
9