
Search results for "Life jacket" in Home Design Ideas
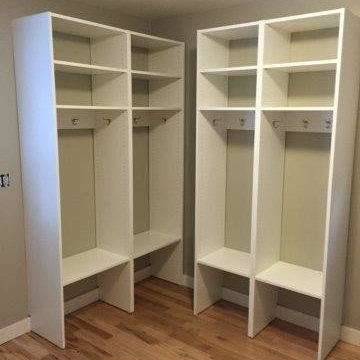
 Closets For Life
The single most important element a mudroom should have is ample storage space that is smartly designed. Without proper storage in a mudroom, muddy shoes will still get thrown on top of each other, sports equipment will still cause clutter and jackets will still be crammed in. Make sure your mud room has storage designed to meet your needs. Read more about mudroom organization at http://closetsforlife.blogspot.com/2013/04/mud-room-spring-happy-homeowner.html

 Rodwin Architecture & Skycastle Construction
Rodwin Architecture & Skycastle Homes
Location: Boulder, CO USA
Our clients asked us to breathe new life into a dark and chopped up 1990’s home, that had a solid shell but a dysfunctional floor plan and dated finishes. We took down all the walls and created an open concept, sunny plan where all the public social spaces connected. We added a Dutch front door and created both a foyer and proper mud-room for the first time, so guests now had a sense of arrival and a place to hang their jackets. The odd dated kitchen that was the heart of the home was rebuilt from scratch with a simple white and blue palette. We opened up the south wall of the main floor with large windows and doors to help BBQ’s and parties flow from inside to the patio. The sagging and faded wrap-around porch was rebuilt from scratch. We re-arranged the interior spaces to create a dream kid’s playroom packed with organized storage and just far enough away from the grown-ups so that everyone can co-exist peacefully. We redid the finishes & fixtures throughout, and opened up the staircase to be an elegant path through this 4 storey house.
Built by Skycastle Construction.
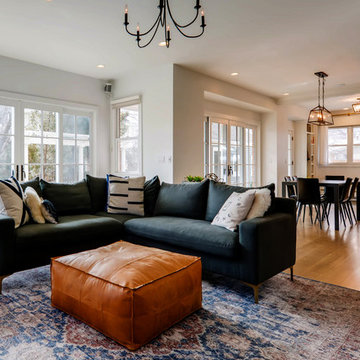 Rodwin Architecture & Skycastle Construction
Rodwin Architecture & Skycastle Homes
Location: Boulder, CO USA
Our clients asked us to breathe new life into a dark and chopped up 1990’s home, that had a solid shell but a dysfunctional floor plan and dated finishes. We took down all the walls and created an open concept, sunny plan where all the public social spaces connected. We added a Dutch front door and created both a foyer and proper mud-room for the first time, so guests now had a sense of arrival and a place to hang their jackets. The odd dated kitchen that was the heart of the home was rebuilt from scratch with a simple white and blue palette. We opened up the south wall of the main floor with large windows and doors to help BBQ’s and parties flow from inside to the patio. The sagging and faded wrap-around porch was rebuilt from scratch. We re-arranged the interior spaces to create a dream kid’s playroom packed with organized storage and just far enough away from the grown-ups so that everyone can co-exist peacefully. We redid the finishes & fixtures throughout, and opened up the staircase to be an elegant path through this 4 storey house.
Built by Skycastle Construction.
Find the right local pro for your project

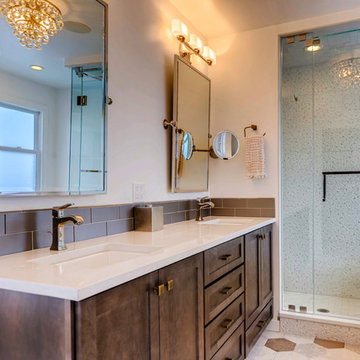 Rodwin Architecture & Skycastle Construction
Rodwin Architecture & Skycastle Homes
Location: Boulder, CO USA
Our clients asked us to breathe new life into a dark and chopped up 1990’s home, that had a solid shell but a dysfunctional floor plan and dated finishes. We took down all the walls and created an open concept, sunny plan where all the public social spaces connected. We added a Dutch front door and created both a foyer and proper mud-room for the first time, so guests now had a sense of arrival and a place to hang their jackets. The odd dated kitchen that was the heart of the home was rebuilt from scratch with a simple white and blue palette. We opened up the south wall of the main floor with large windows and doors to help BBQ’s and parties flow from inside to the patio. The sagging and faded wrap-around porch was rebuilt from scratch. We re-arranged the interior spaces to create a dream kid’s playroom packed with organized storage and just far enough away from the grown-ups so that everyone can co-exist peacefully. We redid the finishes & fixtures throughout, and opened up the staircase to be an elegant path through this 4 storey house.
Built by Skycastle Construction.
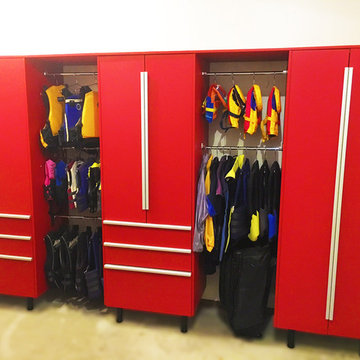
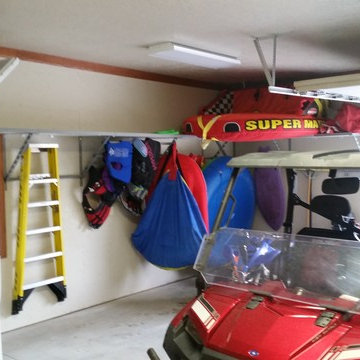
 Tailored Living featuring PremierGarage of Seattle
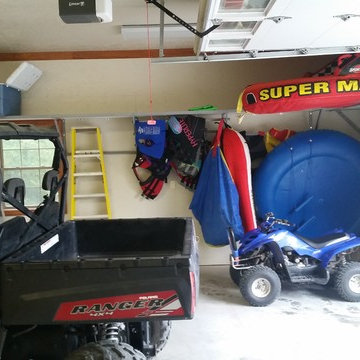
Red Powder Coated Cabinets in a pool room. Plenty of storage space for life jackets, snorkels, and wet suits.
Garage - traditional garage idea in Seattle
Garage - traditional garage idea in Seattle
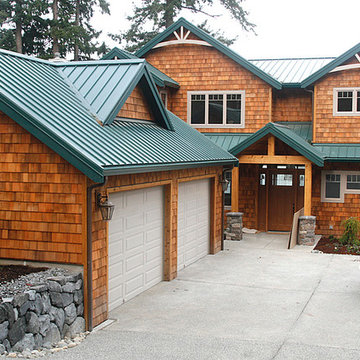
 HomeClick
Your home’s exterior is a jacket it will wear for the rest of its life—or at least twenty years—but choosing the right siding for your home is more than a matter of taste; it’s a delicate balance of cost, functionality, and aesthetics.
Visit the website to learn more!

Sponsored
Columbus, OH

Wannemacher Interiors
Customized Award-Winning Interior Design Solutions in Franklin Cnty OH
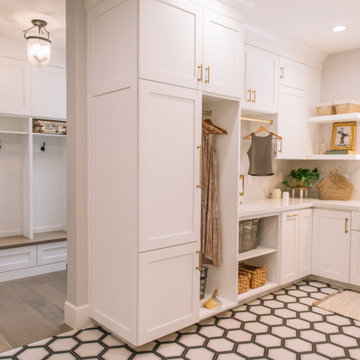
 Sure Built Construction INC.
Laundry Room & Mudroom Entrance – Elk Grove, CA
This beautifully designed laundry and mudroom combination by Sure Built Construction, Inc. in Elk Grove, CA, offers a seamless transition from the driveway entrance into the heart of the home. The space balances practicality with refined design, featuring custom built-in cabinetry, a convenient bench with cubbies and coat hooks, and ample storage for shoes, jackets, and everyday essentials.
The laundry area showcases white shaker cabinets with brass hardware, a farmhouse apron sink, and open shelving for a clean, organized look. The striking hexagon tile flooring adds visual depth while ensuring durability and easy maintenance. Soft lighting and warm natural textures tie both spaces together, creating a cohesive design that feels fresh, functional, and inviting.
This dual-purpose layout exemplifies Sure Built Construction’s signature approach—beautiful craftsmanship with real-life functionality for today’s busy households.
? Location: Elk Grove, CA
? Project Type: Laundry & Mudroom Remodel
? Style: Transitional / Modern Farmhouse
?️ Builder: Sure Built Construction, Inc. | CSLB #1050679

 Flooring Supply Shop
WARMUP STICKYMAT HEATING MAT
NADWM StickyMatt Use under tile, stone & LVT
The Warmup StickyMat is designed for use within an adhesive layer under tiles or within a leveling compound under other floor finishes.
The fixed spacing and self-adhesive mat makes installation of regularly shaped rooms quick and easy, whilst ensuring precision is maintained.
The NADWM floor heating mats are comprised of a low-profile twin conductor cable applied to a sturdy fiberglass mesh. The mats are self-adhesive on both sides and allow freedom of design and speed of installation thanks to the pre-spaced format of the heating cable.
ADVANTAGES
• The NADWM mats have been specifically designed to provide Primary Heating under a variety of floors. The cable has been pre assembled onto the mat to allow for an easy ’tape-down’ installation. At 132°F peak cable temperature, the NADWM system heats up fast and has been tested and proven to provide 70°F ambient temperature at 4ft in height in 1 hour.
• The NADWM mats come with double-sided tape on both sides for a flexible installation over all subfloors. Warmup’s StickyMAT range also provides for a pressure-sensitive adhesive on the mesh to ensure a very low installation profile.
• Using the 4iE® Programmable Thermostat, the product can be programmed to suit the user’s needs. The 4iE® monitors the systems’ power usage and will optimize comfort and consumption costs. The 4iE® controller combines the efficiency of built in floor and room sensors.
• The cable on the NADWM mats is insulated with ETFE advanced fluoropolymers both on the conductors and the outer jacket for maximum protection. The system is fully grounded with a 10ft lead cable for connection to power.
Specifications;
Operating voltage - 120V, 208V & 240V; 50/60Hz
Width 20” (500mm)
Mat thickness - 1/8” (3mm)
Inner / Outer Insulation - Advanced fluoropolymer (ETFE)
Output rating - 14W/sq ft
Coil tail length - 10ft (3m)
Approvals - cULus
The StickyMatTM System is ideal for installations within regularly shaped areas, where mats can be quickly rolled out across the floor in parallel runs, cut and turned.
WARRANTY & MAINTENANCE
When installed according to the installation manual and proper testing has been performed throughout, the system requires no maintenance for the duration of its warrantied life.
The NADWM mat is warrantied for 30 years against manufacturer’s defects and is protected by Warmup’s SAFETYnet guarantee. See www.warmup.com for full warranty details.



 A&J REMODELING
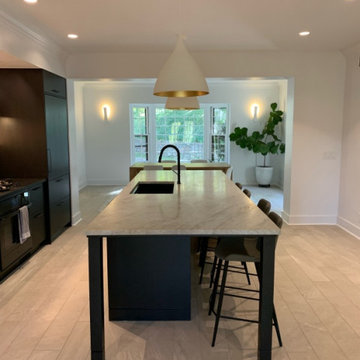
This is an older property, based on the Chattahoochee River; with the original kitchen being dark and bulky. The owners did thorough research and planning, and started the process from finding the best contractors to ordering their tiles from Italy… Our team was chosen from our glowing references as well as nearly two decades of experience in design and remodeling projects.
Andy worked closely with the owners to design this kitchen and to bring their dream kitchen to life. They wanted to have a completely new kitchen, that was not only aesthetically beautiful, but also highly functional. We moved walls to create additional space & needed to install a fresh air return system so that the vent would not create a vacuum in the house. The stove has a unique feature, with integrated gas burners installed in the granite top. Granite is durable, and easy to keep clean. The kitchen oozes storage; the custom-island has seating as well as front and back storage. We have also created additional space with custom cabinets built to store jackets, book-bags, and more.
Just see this amazing transformation for yourself!!
 Atlanta Curb Appeal
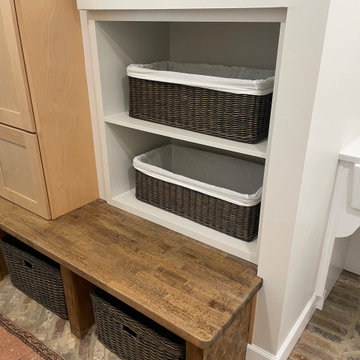
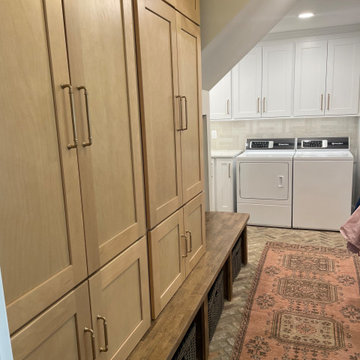
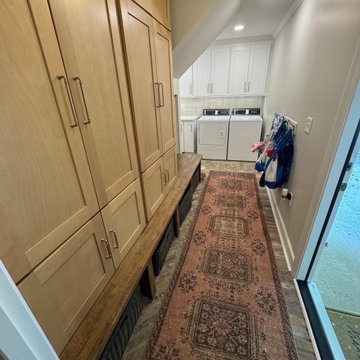
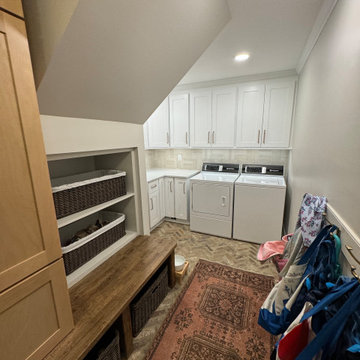
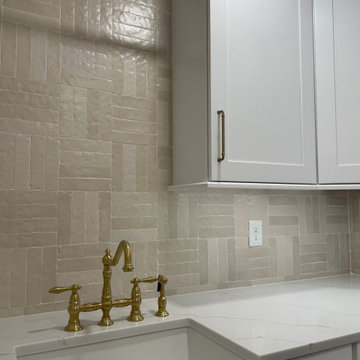
This narrow Laundry/Mudroom update was for a repeat client of Atlanta Curb Appeal. We remodeled their home many years ago, and now, with three kids and a dog, they were in need of some additional organization space. They were packing in storage and laundry into a small laundry room, and it just wasn’t working. Plus, there was not a great spot for backpacks, jackets, and shoes, so we were excited to add this easy, functional space to the home to make their family life feel tidy.
 Atlanta Curb Appeal
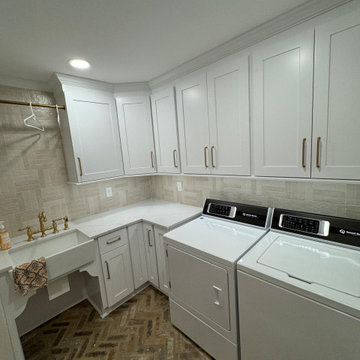
This narrow Laundry/Mudroom update was for a repeat client of Atlanta Curb Appeal. We remodeled their home many years ago, and now, with three kids and a dog, they were in need of some additional organization space. They were packing in storage and laundry into a small laundry room, and it just wasn’t working. Plus, there was not a great spot for backpacks, jackets, and shoes, so we were excited to add this easy, functional space to the home to make their family life feel tidy.
 Atlanta Curb Appeal
This narrow Laundry/Mudroom update was for a repeat client of Atlanta Curb Appeal. We remodeled their home many years ago, and now, with three kids and a dog, they were in need of some additional organization space. They were packing in storage and laundry into a small laundry room, and it just wasn’t working. Plus, there was not a great spot for backpacks, jackets, and shoes, so we were excited to add this easy, functional space to the home to make their family life feel tidy.
 Flooring Supply Shop
WARMUP STICKYMAT HEATING MAT
NADWM StickyMatt Use under tile, stone & LVT
The Warmup StickyMat is designed for use within an adhesive layer under tiles or within a leveling compound under other floor finishes.
The fixed spacing and self-adhesive mat makes installation of regularly shaped rooms quick and easy, whilst ensuring precision is maintained.
The NADWM floor heating mats are comprised of a low-profile twin conductor cable applied to a sturdy fiberglass mesh. The mats are self-adhesive on both sides and allow freedom of design and speed of installation thanks to the pre-spaced format of the heating cable.
ADVANTAGES
• The NADWM mats have been specifically designed to provide Primary Heating under a variety of floors. The cable has been pre assembled onto the mat to allow for an easy ’tape-down’ installation. At 132°F peak cable temperature, the NADWM system heats up fast and has been tested and proven to provide 70°F ambient temperature at 4ft in height in 1 hour.
• The NADWM mats come with double-sided tape on both sides for a flexible installation over all subfloors. Warmup’s StickyMAT range also provides for a pressure-sensitive adhesive on the mesh to ensure a very low installation profile.
• Using the 4iE® Programmable Thermostat, the product can be programmed to suit the user’s needs. The 4iE® monitors the systems’ power usage and will optimize comfort and consumption costs. The 4iE® controller combines the efficiency of built in floor and room sensors.
• The cable on the NADWM mats is insulated with ETFE advanced fluoropolymers both on the conductors and the outer jacket for maximum protection. The system is fully grounded with a 10ft lead cable for connection to power.
Specifications;
Operating voltage - 120V, 208V & 240V; 50/60Hz
Width 20” (500mm)
Mat thickness - 1/8” (3mm)
Inner / Outer Insulation - Advanced fluoropolymer (ETFE)
Output rating - 14W/sq ft
Coil tail length - 10ft (3m)
Approvals - cULus
The StickyMatTM System is ideal for installations within regularly shaped areas, where mats can be quickly rolled out across the floor in parallel runs, cut and turned.
WARRANTY & MAINTENANCE
When installed according to the installation manual and proper testing has been performed throughout, the system requires no maintenance for the duration of its warrantied life.
The NADWM mat is warrantied for 30 years against manufacturer’s defects and is protected by Warmup’s SAFETYnet guarantee. See www.warmup.com for full warranty details.
 Atlanta Curb Appeal
This narrow Laundry/Mudroom update was for a repeat client of Atlanta Curb Appeal. We remodeled their home many years ago, and now, with three kids and a dog, they were in need of some additional organization space. They were packing in storage and laundry into a small laundry room, and it just wasn’t working. Plus, there was not a great spot for backpacks, jackets, and shoes, so we were excited to add this easy, functional space to the home to make their family life feel tidy.
 Atlanta Curb Appeal
This narrow Laundry/Mudroom update was for a repeat client of Atlanta Curb Appeal. We remodeled their home many years ago, and now, with three kids and a dog, they were in need of some additional organization space. They were packing in storage and laundry into a small laundry room, and it just wasn’t working. Plus, there was not a great spot for backpacks, jackets, and shoes, so we were excited to add this easy, functional space to the home to make their family life feel tidy.
 Atlanta Curb Appeal
This narrow Laundry/Mudroom update was for a repeat client of Atlanta Curb Appeal. We remodeled their home many years ago, and now, with three kids and a dog, they were in need of some additional organization space. They were packing in storage and laundry into a small laundry room, and it just wasn’t working. Plus, there was not a great spot for backpacks, jackets, and shoes, so we were excited to add this easy, functional space to the home to make their family life feel tidy.
3