
Search results for "Life jacket" in Home Design Ideas
 Simply Home Decorating

Our clients hired us to completely renovate and furnish their PEI home — and the results were transformative. Inspired by their natural views and love of entertaining, each space in this PEI home is distinctly original yet part of the collective whole.
We used color, patterns, and texture to invite personality into every room: the fish scale tile backsplash mosaic in the kitchen, the custom lighting installation in the dining room, the unique wallpapers in the pantry, powder room and mudroom, and the gorgeous natural stone surfaces in the primary bathroom and family room.
We also hand-designed several features in every room, from custom furnishings to storage benches and shelving to unique honeycomb-shaped bar shelves in the basement lounge.
The result is a home designed for relaxing, gathering, and enjoying the simple life as a couple.

 Christopher Simmonds Architect
The client’s brief was to create a space reminiscent of their beloved downtown Chicago industrial loft, in a rural farm setting, while incorporating their unique collection of vintage and architectural salvage. The result is a custom designed space that blends life on the farm with an industrial sensibility.
The new house is located on approximately the same footprint as the original farm house on the property. Barely visible from the road due to the protection of conifer trees and a long driveway, the house sits on the edge of a field with views of the neighbouring 60 acre farm and creek that runs along the length of the property.
The main level open living space is conceived as a transparent social hub for viewing the landscape. Large sliding glass doors create strong visual connections with an adjacent barn on one end and a mature black walnut tree on the other.
The house is situated to optimize views, while at the same time protecting occupants from blazing summer sun and stiff winter winds. The wall to wall sliding doors on the south side of the main living space provide expansive views to the creek, and allow for breezes to flow throughout. The wrap around aluminum louvered sun shade tempers the sun.
The subdued exterior material palette is defined by horizontal wood siding, standing seam metal roofing and large format polished concrete blocks.
The interiors were driven by the owners’ desire to have a home that would properly feature their unique vintage collection, and yet have a modern open layout. Polished concrete floors and steel beams on the main level set the industrial tone and are paired with a stainless steel island counter top, backsplash and industrial range hood in the kitchen. An old drinking fountain is built-in to the mudroom millwork, carefully restored bi-parting doors frame the library entrance, and a vibrant antique stained glass panel is set into the foyer wall allowing diffused coloured light to spill into the hallway. Upstairs, refurbished claw foot tubs are situated to view the landscape.
The double height library with mezzanine serves as a prominent feature and quiet retreat for the residents. The white oak millwork exquisitely displays the homeowners’ vast collection of books and manuscripts. The material palette is complemented by steel counter tops, stainless steel ladder hardware and matte black metal mezzanine guards. The stairs carry the same language, with white oak open risers and stainless steel woven wire mesh panels set into a matte black steel frame.
The overall effect is a truly sublime blend of an industrial modern aesthetic punctuated by personal elements of the owners’ storied life.
Photography: James Brittain
 Atlanta Curb Appeal
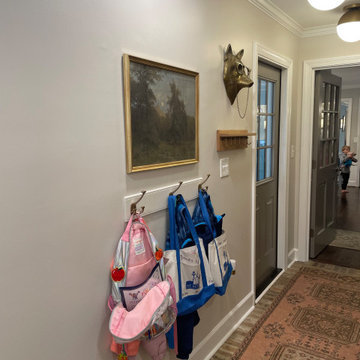
This narrow Laundry/Mudroom update was for a repeat client of Atlanta Curb Appeal. We remodeled their home many years ago, and now, with three kids and a dog, they were in need of some additional organization space. They were packing in storage and laundry into a small laundry room, and it just wasn’t working. Plus, there was not a great spot for backpacks, jackets, and shoes, so we were excited to add this easy, functional space to the home to make their family life feel tidy.
Find the right local pro for your project
 A&J REMODELING
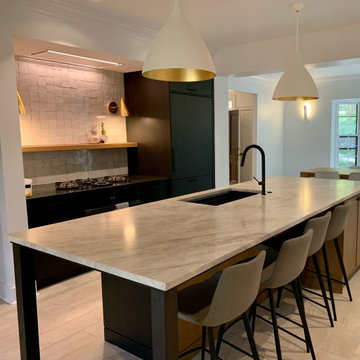
This is an older property, based on the Chattahoochee River; with the original kitchen being dark and bulky. The owners did thorough research and planning, and started the process from finding the best contractors to ordering their tiles from Italy… Our team was chosen from our glowing references as well as nearly two decades of experience in design and remodeling projects.
Andy worked closely with the owners to design this kitchen and to bring their dream kitchen to life. They wanted to have a completely new kitchen, that was not only aesthetically beautiful, but also highly functional. We moved walls to create additional space & needed to install a fresh air return system so that the vent would not create a vacuum in the house. The stove has a unique feature, with integrated gas burners installed in the granite top. Granite is durable, and easy to keep clean. The kitchen oozes storage; the custom-island has seating as well as front and back storage. We have also created additional space with custom cabinets built to store jackets, book-bags, and more.
Just see this amazing transformation for yourself!!
 Cutuli Homes
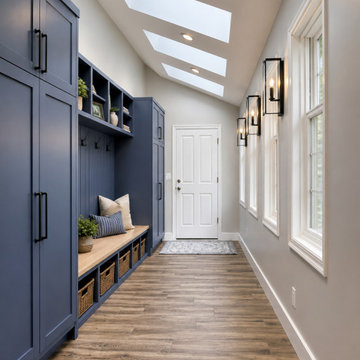
Designed for a busy, active family, this custom Redmond mudroom brings together beautiful craftsmanship, thoughtful organization, and everyday functionality. With children heavily involved in soccer and an on-the-go lifestyle, the space was designed to provide a dedicated place for the gear, shoes, jackets, bags, and essentials that come with a full family schedule.
Custom blue cabinetry provides generous concealed storage while the built-in bench, open cubbies, and hooks make frequently used items easy to access. A dramatic series of skylights floods the room with natural light, while designer wall sconces, warm wood tones, and carefully selected finishes elevate what could have been a purely utilitarian space into a polished extension of the home.
More than an entryway, the mudroom serves as an important transition between the home's three-car garage, new media/family room, and home office, creating an organized and welcoming connection between everyday family life and the home's entertaining spaces.
Built by Cutuli Homes, this space reflects our approach to custom construction: creating beautiful homes around the way our clients actually live
 User

UserLake house garage organizers by Nexs Cabinets Inc.
Large beach style attached two-car boathouse photo in Calgary
Large beach style attached two-car boathouse photo in Calgary
 User

UserLake house garage organizers by Nexs Cabinets Inc.
Example of a large beach style attached two-car boathouse design in Calgary
Example of a large beach style attached two-car boathouse design in Calgary

Sponsored
Columbus, OH

Wannemacher Interiors
Customized Award-Winning Interior Design Solutions in Franklin Cnty OH

 Sustainable Homes Melbourne
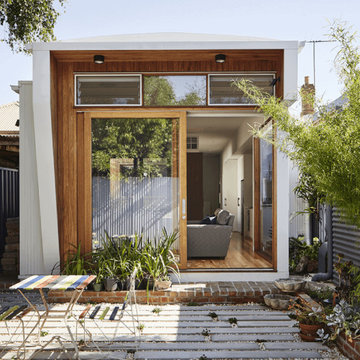
I remember visiting Anna on a cold Melbourne winters day, sitting in her cramped little kitchen drinking tea with our jackets on. Anna had long dreamed of a cosy, light-filled home but didn’t know where to start.
A tight site with little access we’ve become accustomed to, presented its challenges yet again. On this occasion, in consultation with the Architect and client it was decided to opted for a concrete slab rather than facing drainage issues on the low-lying land.
The open-plan, light-filled home maximise the northerly aspect with large windows. Windows were also maximised to the east to bring the greenery of the garden into the home.
Internally the home is complemented by recycled Messmate timber floorboards and an assortment of timber veneer benchtops throughout.
This transformation is as far from the original as can be, from a cold, leaky, dark and cramped home. To a home of light, space and comfort with an earthy feel. Anna’s dream sustainable home is brought to life.
 LD&A

LD&AWe were pleased to work with our clients to transform their pool room into the cozy, welcoming, and functional retreat of their dreams!
Example of a large beach style indoor tile and custom-shaped natural pool design in Calgary
Example of a large beach style indoor tile and custom-shaped natural pool design in Calgary
 Haenen Design Studios
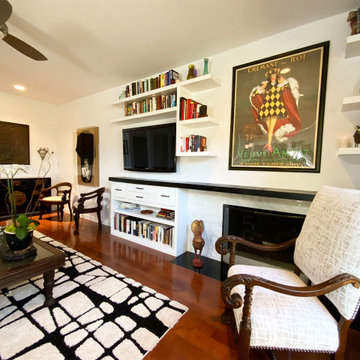
An expressive black and white rug was selected to bring life into this room. We framed a unique Art-Deco panel and changed the background fabric - from hot pink to gold - of a vintage tuxedo jacket once owned by a famous fifties movie star.
 Phillips Brothers Contracting Inc.
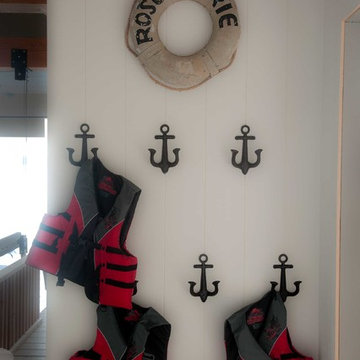
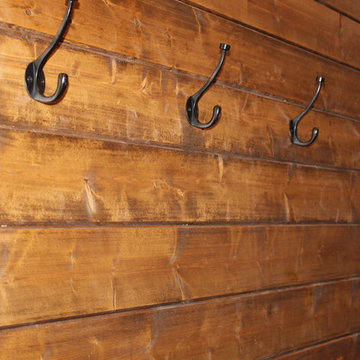
A row of hooks on the T&G wall in the mud room are very convenient for hanging life jackets.
Example of a small arts and crafts home design design in Atlanta
Example of a small arts and crafts home design design in Atlanta

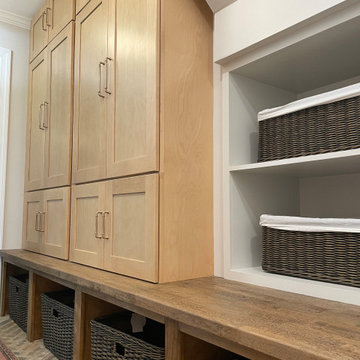 Atlanta Curb Appeal
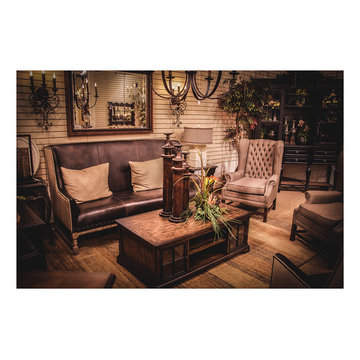
This narrow Laundry/Mudroom update was for a repeat client of Atlanta Curb Appeal. We remodeled their home many years ago, and now, with three kids and a dog, they were in need of some additional organization space. They were packing in storage and laundry into a small laundry room, and it just wasn’t working. Plus, there was not a great spot for backpacks, jackets, and shoes, so we were excited to add this easy, functional space to the home to make their family life feel tidy.
4