
Search results for "Life style" in Home Design Ideas
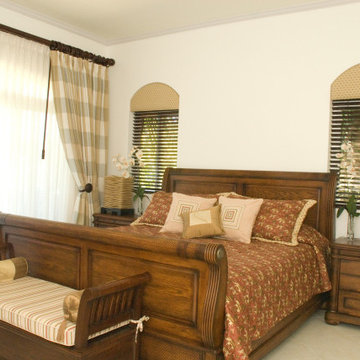
 Ana Life Design
This master retreat is the perfect oasis from a day at the beach. From that large window you have a great view of the sea.
I tried to use warm woods and neutral tones in the linens and curtains in order to achieve a soft, relaxing look.
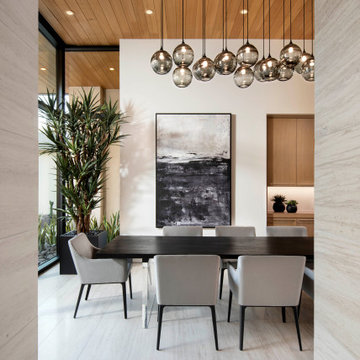
 Drewett Works
Ownby Designs commissioned a custom table from Peter Thomas Designs featuring a wood-slab top on acrylic legs, creating the illusion that it's floating. A pendant of glass balls from Hinkley Lighting is a key focal point.
A Douglas fir ceiling, along with limestone floors and walls, creates a visually calm interior.
Project Details // Now and Zen
Renovation, Paradise Valley, Arizona
Architecture: Drewett Works
Builder: Brimley Development
Interior Designer: Ownby Design
Photographer: Dino Tonn
Millwork: Rysso Peters
Limestone (Demitasse) flooring and walls: Solstice Stone
Windows (Arcadia): Elevation Window & Door
Table: Peter Thomas Designs
Pendants: Hinkley Lighting
https://www.drewettworks.com/now-and-zen/

 BRIBURN – Architecture for Life
The kitchen, designed by Sue Booth of Vintage Kitchens in Concord, gives The owner a “command center” as she prepares her family for the day.
Photo by John W. Hession
Find the right local pro for your project

 Life Styled Interior Design
Mid-sized eclectic painted wood floor and black floor staircase photo in Boston with yellow walls
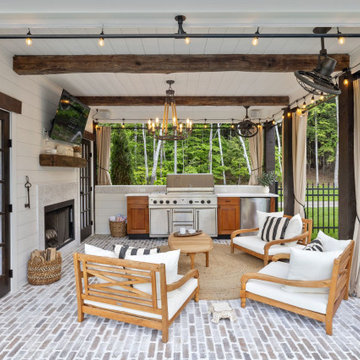
 Brie Stephens
Patio - farmhouse backyard brick patio idea in Boston with a roof extension and a bbq area

 BlueStar
a 48" BlueStar RNB range with 6 Burners and a griddle in a professional chef's home kitchen.
Kitchen - traditional kitchen idea in Philadelphia
Kitchen - traditional kitchen idea in Philadelphia




Inspiration for a small eclectic courtyard concrete paver patio container garden remodel in Los Angeles with a pergola
 Life Styled Interior Design
Inspiration for a mid-sized timeless medium tone wood floor enclosed dining room remodel in Boston with green walls

 Interior Design by Julie Johnson-Holland
Inspiration for a rustic two-story wood gable roof remodel in Sacramento

 JS-1 Construction Co
Wine storage
Appliance garage, Hidden outlet
Inspiration for a mid-sized contemporary u-shaped marble floor eat-in kitchen remodel in Miami with an undermount sink, shaker cabinets, medium tone wood cabinets, granite countertops, black backsplash, stone slab backsplash, stainless steel appliances and no island
Inspiration for a mid-sized contemporary u-shaped marble floor eat-in kitchen remodel in Miami with an undermount sink, shaker cabinets, medium tone wood cabinets, granite countertops, black backsplash, stone slab backsplash, stainless steel appliances and no island

 EcoLogic Life Style Design
Cynthia Louise Grier
Mid-sized urban multiuse home gym photo in Los Angeles with gray walls
Mid-sized urban multiuse home gym photo in Los Angeles with gray walls

 North Fork Builders of Montana, Inc.
David O. Marlow Photography
Patio - mid-sized rustic backyard stone patio idea in Denver with a fire pit and a gazebo
Patio - mid-sized rustic backyard stone patio idea in Denver with a fire pit and a gazebo

Sponsored
Columbus, OH

Trish Takacs Design
Award Winning & Highly Skilled Kitchen & Bath Designer in Columbus


 Life Styled Interior Design
Example of a mid-sized classic medium tone wood floor enclosed dining room design in Boston with green walls

 Regenesis Ecological Design
Clematis armandii 'Evergreen Clematis' (foreground) arches over a custom-built cedar arbor, modeled to accentuate the home's Craftsman-style architecture. Welded mild-steel panel fills create a scaffold for Akebia quinata 'Five-leaf Akebia Vine' (background), lending seasonal privacy and afternoon shade along this narrow sideyard access walkway.
 True Style Life - Interior Design Studio
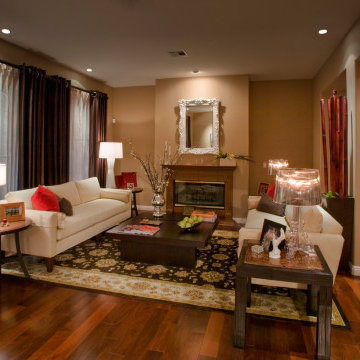
Traditional living room with modern elements.
Trendy medium tone wood floor living room photo with beige walls, a standard fireplace and a stone fireplace
Trendy medium tone wood floor living room photo with beige walls, a standard fireplace and a stone fireplace

Sponsored
Plain City, OH

Kuhns Contracting, Inc.
Central Ohio's Trusted Home Remodeler Specializing in Kitchens & Baths


 2nyad
Nicolas Arellano
Eat-in kitchen - mid-sized industrial l-shaped ceramic tile eat-in kitchen idea in New York with an undermount sink, flat-panel cabinets, medium tone wood cabinets, granite countertops, glass tile backsplash, stainless steel appliances, gray walls and an island
Eat-in kitchen - mid-sized industrial l-shaped ceramic tile eat-in kitchen idea in New York with an undermount sink, flat-panel cabinets, medium tone wood cabinets, granite countertops, glass tile backsplash, stainless steel appliances, gray walls and an island
113