
Search results for "Life" in Home Design Ideas


 User
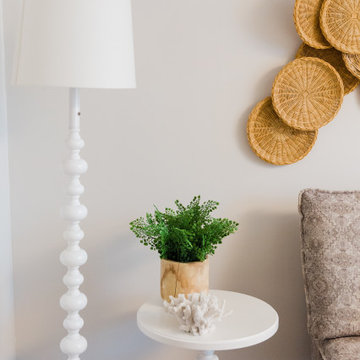
One of the biggest functional needs of the new Abundant Life Partners office was lighting. The team at ALP shares a general dislike of overhead florescent lighting with us, so our team made sure to pack out the entire office with plenty of floor lamps, table lamps and un-hindered windows.

 JS Interiors LLC
Trent Bell
Eat-in kitchen - mid-sized coastal dark wood floor eat-in kitchen idea in Portland Maine with a farmhouse sink, shaker cabinets, white cabinets, quartz countertops, green backsplash, glass tile backsplash, paneled appliances and an island
Eat-in kitchen - mid-sized coastal dark wood floor eat-in kitchen idea in Portland Maine with a farmhouse sink, shaker cabinets, white cabinets, quartz countertops, green backsplash, glass tile backsplash, paneled appliances and an island
Find the right local pro for your project



Sponsored
Columbus, OH

Wannemacher Interiors
Customized Award-Winning Interior Design Solutions in Franklin Cnty OH



 RAO Design Studio, Inc.
Emily Followill Photography
Large elegant dark wood floor and brown floor eat-in kitchen photo in Atlanta with recessed-panel cabinets, white backsplash, ceramic backsplash, stainless steel appliances, an island and white cabinets
Large elegant dark wood floor and brown floor eat-in kitchen photo in Atlanta with recessed-panel cabinets, white backsplash, ceramic backsplash, stainless steel appliances, an island and white cabinets

 Architectural Designs
#houseplan 69655AM comes to life in Montana
Specs-at-a-glance
3 beds
2.5 baths
2,200+ sq. ft.
Plans: https://www.architecturaldesigns.com/69655AM
#69655AM
#readywhenyouare
#houseplan
#bungalowhome
#homesweethome
 Architectural Designs
Farmhouse Plan 52269WM comes to life in South Carolina
Specs-at-a-glance
3 to 4 beds
4 full baths
2,700+ square feet
Plans: https://www.architecturaldesigns.com/52269wm
#farmhouse
#houseplan
#52269wm
 Architectural Designs
Farmhouse Plan 52269WM comes to life in South Carolina
Specs-at-a-glance
3 to 4 beds
4 full baths
2,700+ square feet
Plans: https://www.architecturaldesigns.com/52269wm
#farmhouse
#houseplan
#52269wm
 Architectural Designs
Farmhouse Plan 52269WM comes to life in South Carolina
Specs-at-a-glance
3 to 4 beds
4 full baths
2,700+ square feet
Plans: https://www.architecturaldesigns.com/52269wm
#farmhouse
#houseplan
#52269wm
 Architectural Designs
#houseplan 69655AM comes to life in Montana
Specs-at-a-glance
3 beds
2.5 baths
2,200+ sq. ft.
Plans: https://www.architecturaldesigns.com/69655AM
#69655AM
#readywhenyouare
#houseplan
#bungalowhome
#homesweethome

 Shiflet Richardson Architects
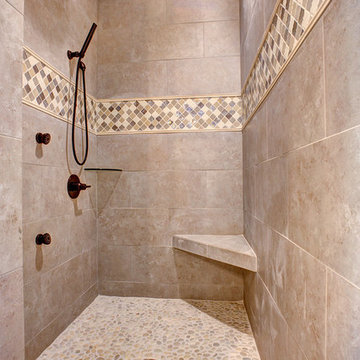
Example of a trendy master gray tile, multicolored tile and white tile alcove shower design in Austin with flat-panel cabinets, medium tone wood cabinets, gray walls and an undermount sink


 Lynda Martin at Camelback Interior Design
Custom shelving unit to feature artwork and accessories. Shelving unit has built in LED lights and burl drawer fronts.
Photographer: Scott Sandler
Small trendy loft-style medium tone wood floor and beige floor living room photo in Phoenix with beige walls, a standard fireplace and a tile fireplace
Small trendy loft-style medium tone wood floor and beige floor living room photo in Phoenix with beige walls, a standard fireplace and a tile fireplace
114