
Search results for "Life" in Home Design Ideas


 9 square studio
Example of a transitional gender-neutral beige floor closet design in Austin with white cabinets


Find the right local pro for your project


 Jones Pierce Architects
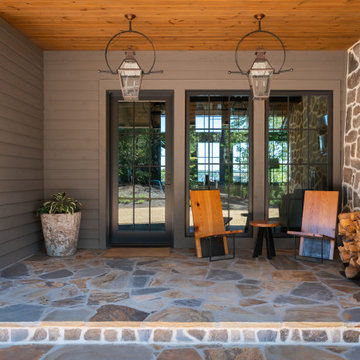
The front entry is asymmetrical and works with the adjacent stair tower element. Kennebec dictates that homes use all natural materials including wood roofs, stone and wood siding.


Trendy formal and open concept dark wood floor living room photo in Austin with gray walls and a wall-mounted tv

Sponsored
Columbus, OH

Wannemacher Interiors
Customized Award-Winning Interior Design Solutions in Franklin Cnty OH

 SBrownART
This image is part of my Circus Life Series! These images exude abstract designs with a circus flair! I was inspired by experiencing Cirque de Soleil and their magnificent show many years ago.
16x20 $45.00
Custom Sizes Available.
 Closets For Life
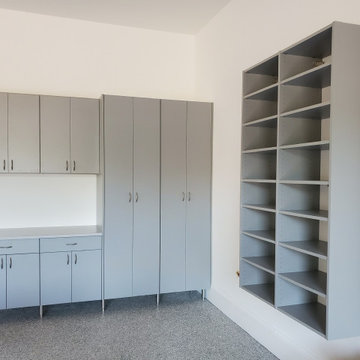
Custom garage storage in Minnetonka by Closets For Life, serving the Minneapolis & St. Paul area — Fall is here but that doesn't mean it's too late to tackle the clutter in your garage! In fact, act now, and we guarantee you'll be patting yourself on the back next spring. Heck, you could even consider it an early Christmas present to yourself!
Looking for ideas and inspiration? Check out our portfolio of garage projects at www.closetsforlife.com.


 Miller-Roodell Architects Ltd
Located near Ennis, Montana, this cabin captures the essence of rustic style while maintaining modern comforts.
Jack Watkins’ father, the namesake of the creek by which this home is built, was involved in the construction of the Old Faithful Lodge. He originally built the cabin for he and his family in 1917, with small additions and upgrades over the years. The new owners’ desire was to update the home to better facilitate modern living, but without losing the original character. Windows and doors were added, and the kitchen and bathroom were completely remodeled. Well-placed porches were added to further integrate the interior spaces to their adjacent exterior counterparts, as well as a mud room—a practical requirement in rural Montana.
Today, details like the unique juniper handrail leading up to the library, will remind visitors and guests of its historical Western roots.
 Kind Roofing and Sheet Metal
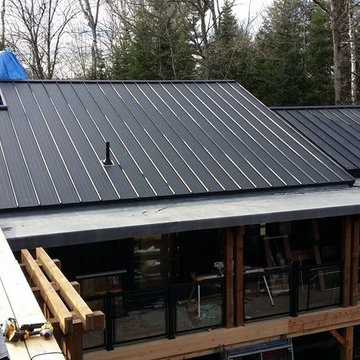
Kind Roofing was honoured to be the installer of the beautiful, sleek and sexy custom matte black standing seam metal roofing product from Vicwest for Cottage Life Network's Colin and Justin's Cabin Pressure Season 3 - The Plan B! Tune into Cottage Life Network Sundays at 9pm to see our roofs on the main cottage and the bunkie guesthouse!
 Lighthouse Laser Arts
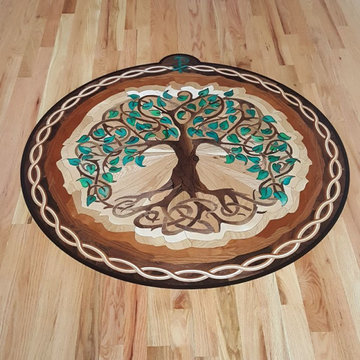
The beautiful and organic design brings great energy to any space. The leaves in this photo were made of stone for that "pop" of color.
Inspiration for a mid-sized transitional home design remodel in Orlando
Inspiration for a mid-sized transitional home design remodel in Orlando


 indi interiors
This kids room features a Wonk furniture set and a George Nelson ceiling light.
Matthew Willams Photography
Victoria Kirk Interiors Co-Designer
Toddler room - bedroom and mid-sized transitional boy medium tone wood floor toddler room idea in Auckland with white walls
Toddler room - bedroom and mid-sized transitional boy medium tone wood floor toddler room idea in Auckland with white walls

 Masterpiece Design Group
A showcase in transitional style;
traditionally rustic elements (ceiling beams, stacked stone wall) is paired with modern art, crisp accent tile on wine bar, and a unique mix of upholstered furnishings.
 Closets For Life
Custom Walk-In Closet Featuring Two-Tone Cabinetry by Closets For Life in Minneapolis & St. Paul
See more examples of our work at www.closetsforlife.com


Emily Andrews
Example of a farmhouse open concept living room design with white walls, a standard fireplace and a plaster fireplace
Example of a farmhouse open concept living room design with white walls, a standard fireplace and a plaster fireplace

 O’Hara Interiors
Martha O'Hara Interiors, Interior Design & Photo Styling | Stellar Homes | Troy Thies, Photography
Please Note: All “related,” “similar,” and “sponsored” products tagged or listed by Houzz are not actual products pictured. They have not been approved by Martha O’Hara Interiors nor any of the professionals credited. For information about our work, please contact design@oharainteriors.com.
66