
Search results for "Lifelong learning" in Home Design Ideas

 Trimcraft of Fort Myers, Inc.
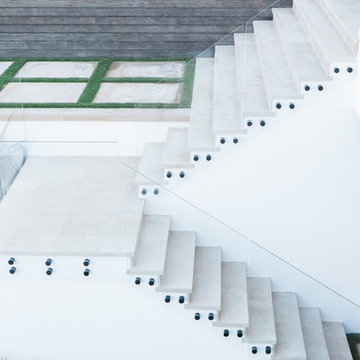
Conventional stair with flared bottom.
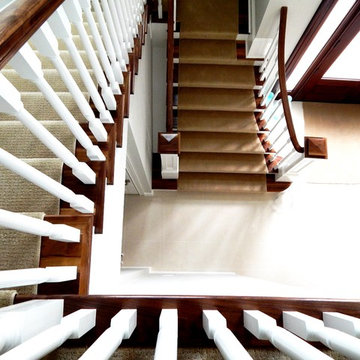
Painted wood balusters, red oak hand rail, red oak treads, carpet runner
Staircase - traditional wooden wood railing staircase idea with wooden risers
Staircase - traditional wooden wood railing staircase idea with wooden risers


Find the right local pro for your project

 J.THOM Residential Design & Cabinetry
This clients Bedroom was actually too large and didn't have enough closet space which is not uncommon for a premium spec home by a National Builder / Developer. Our goal was to create an Owner's Bedroom Suite that felt more intimate and cozy as opposed to vast open space. In addition, more wardrobe space was a 'must have'.
We took the over-sized bedroom with cathedral ceiling and created smaller ancillary spaces like a sitting nook, walk-in wardrobe and shoe & accessory closet. We flattened out the cathedral ceiling to create a contemporary tray ceiling with ambient light.
By re-scaling the room, we added more storage and functional spaces that created a sense of purpose, intimacy and coziness. The result was a welcoming bedroom that is scaled appropriately for the Owner's furniture and art collection.


 House of Funk
Photography by Laura Desantis-Olssen
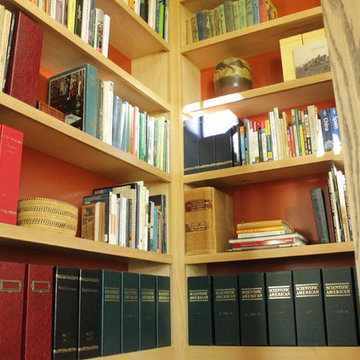
Small minimalist red three-story stucco flat roof photo in New York
Small minimalist red three-story stucco flat roof photo in New York


 Whatadrain.com - Linear Shower Drains
BenjaminDavidPhotography.com
Example of a trendy bathroom design in Detroit
Example of a trendy bathroom design in Detroit

 Studio One | San Francisco
Mark Adams Pictures
Example of a mid-sized minimalist master gray tile corner shower design in San Francisco with white walls
Example of a mid-sized minimalist master gray tile corner shower design in San Francisco with white walls

 Best Electrical Company
For home renovations and remodeling projects, Best Electrical Company is the Orange County electrical contractor you can count on to help you with your interior lighting project. Whether you are looking for modern light fixtures, recessed lighting, track lighting, or ceiling fan installation, our expert Orange County lighting contractors will provide you with Service At Its Best.
Our team of expert Anaheim lighting technicians will help integrate a beautiful and functional lighting design that will bring light and life to your home. We are available for electrical safety inspections, electrical wiring installation and lighting installation for new houses and home additions as well, ensuring the whole project comes together smoothly. Contact BEC today to discuss your interior lighting design, and allow us to install your lights and ceiling fans with precision and ease.

 An Aesthetic Pursuit
Tamar Levine photography
Inspiration for a small mid-century modern open concept medium tone wood floor staircase remodel in New York with white walls, no fireplace and a tv stand
Inspiration for a small mid-century modern open concept medium tone wood floor staircase remodel in New York with white walls, no fireplace and a tv stand


 Headway Design
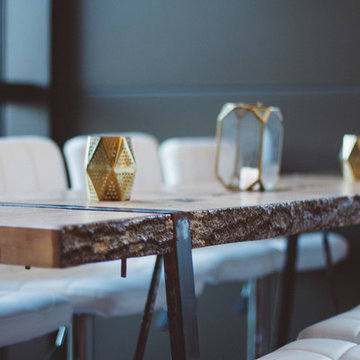
Example of a large mountain style enclosed dining room design in Dallas with gray walls and no fireplace

 The Rinfret Group
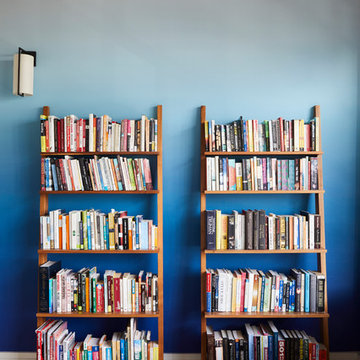
Inspiration for a mid-sized contemporary dark wood floor and brown floor great room remodel in New York with white walls and no fireplace

 Raad Studio
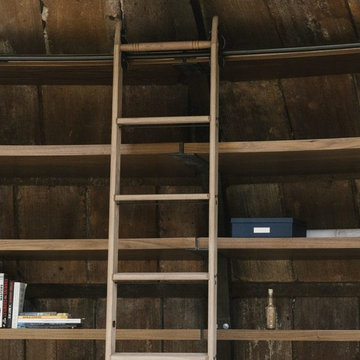
Large trendy master light wood floor and beige floor bedroom photo in New York with brown walls and no fireplace

 Powell Construction
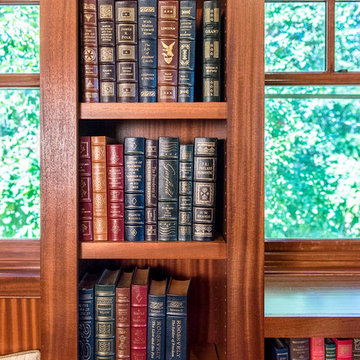
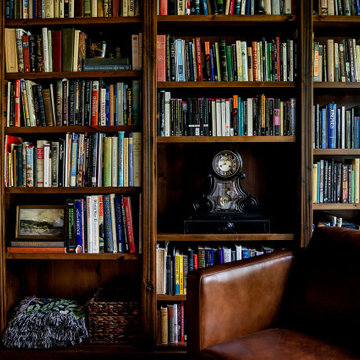
Nestled in the front corner of the home, overlooking the front drive and the rose garden, this study library is a cozy academic retreat perfectly suited for the family’s love of books and learning. Originally the dining room, the space was artfully transformed into a study, with new cabinetry crafted to complement the home’s original mahogany millwork for a unifying, historical touch.
Custom library built-ins wrap around the room, beautifully detailed with reeded edges and crown molding. A new mahogany window reinforces the period style, while a window seat with a plush velvet cushion provides the perfect nook to curl up with a favorite book, a blanket, and a cup of tea or coffee. The shelf above the window was designed to perfectly accommodate and showcase the family’s set of Harvard Classics.
The room is color-drenched in a rich forest green, creating a moody, enveloping atmosphere, while leather club chairs and a family heirloom desk furnish the space with elegance and character. The original servery door, connecting the former dining room to the home’s office, was retained, maintaining a link to the home’s history and layout.
This study library is both a functional workspace and a refined retreat—a place for reading, reflection, and quiet moments.
Photos by MK Photography

 Landed Interiors
Photography by Lauren Edith Andersen
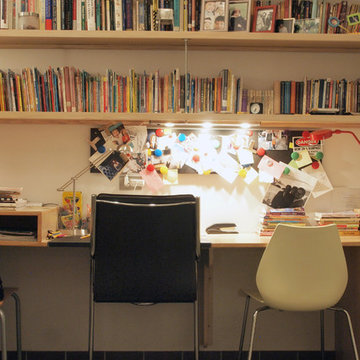
Example of a mid-sized eclectic enclosed medium tone wood floor and wallpaper living room design in San Francisco with brown walls, no fireplace, a music area and no tv
Example of a mid-sized eclectic enclosed medium tone wood floor and wallpaper living room design in San Francisco with brown walls, no fireplace, a music area and no tv
12